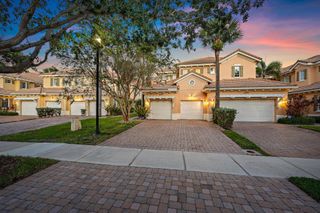
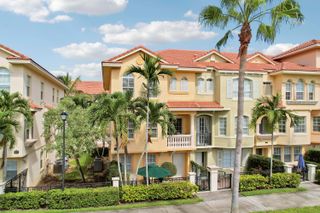
2486 SAN PIETRO Circle, Palm Beach Gardens, FL 33410
- 3 beds |
- 4 baths |
- 2,609 sqft
 Town Home
 Built in 2005
 2,178sqft lot
 2 car garage
 $274/sqft
 Listed 2 months ago
Property Description
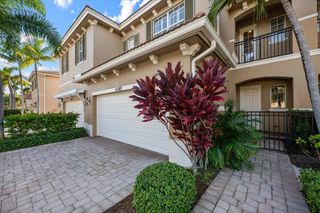
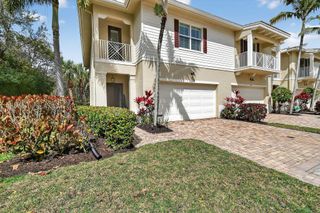
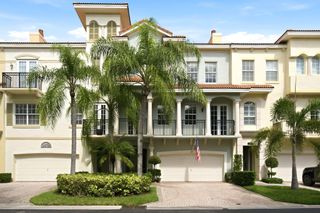
Absolutely stunning one of a kind updated Capri Model with spacious wide open contemporary floor plan overlooking a beautiful nature preserve. This lovely home features a newly remodeled custom chef's kitchen with built in wine bar, top of the line Bosch appliances, gorgeous white porcelain tile flooring and a custom built in wall unit complete with custom lighting, large screen tv and sound bar. Plantation shutters, remodeled bathrooms, new Trane A/C (2-3 years old), newer washer and dryer and whole house water softening system are just a few of the extraordinary updates that make this property so special. This beautiful home offers a large 2 car garage plus 2 car parking driveway, a ground floor bedroom or in home office suite with private bath and glass slider doors leading out to your own private back yard space plus 2 additional bedroom suites on the 3rd floor. The oversized Primary Suite offers 2 walk-in closets and a large master bath with dual sinks, large walk-in shower and separate soaker tub. Enjoy luxury townhome living in the upscale community of Harbour Oaks. Harbour Oaks is a fully privately gated community with resort styled amenities all within walking distance to all the area's finest shopping, restaurants, marina and more.
- Listing Status:
- Active
- Date Added:
- September 11, 2026
- Data Last Updated:
- November 12, 2026 at 8:30PM
- Listing Office:
- Illustrated Properties : 561-626-7000
- Listing Agent:
- Shawna L Bedford : 561-628-2988
- MLS ID:
- B26071660

- General: BalconyOutdoor Living Area
- Style: Mediterranean
- Other Structures: BalconyPatioCoveredOpen
- Pool: Association
- Parking: AttachedGarageGarage Door OpenerGuestPaver BlockParking spaces: 4
- Roofing: BarrelConcreteSpanish TileTile
- Windows: ArchedDouble HungMetalOtherPlantation ShuttersSlidingStorm Window(s)
- General: Attic/Crawl Hatchway(s) InsulatedBlown-In InsulationCBS (Concrete Block Structure)BlockConcreteStucco3Slab
- Road/Access: City Street
- HOA Amenities: ClubhouseCommunity KitchenFitness CenterGatedManagementOtherPicnic AreaPlaygroundParkPoolSecuritySidewalksCommon AreasCable TVMaintenance GroundsPest ControlReserve FundSewerSecurityTrashWaterInternet1440.0Quarterly
- Originating MLS: BEACH_BEACH
- County: Palm Beach
- Zoning: PCD (city)HARBOUR OAKS LT 250852434205310025080
- View: OtherPreserveView
- Utilities: Cable AvailableSewer AvailableWater Available
- Water: Public
- Sewer: Public Sewer
- Source: BEACH_BEACH
This listing courtesy of Shawna L Bedford , Illustrated Properties
Monthly Payment
- Principal & Interest $
- Property Taxes $
- Home Insurance $
- VA Funding Fee $