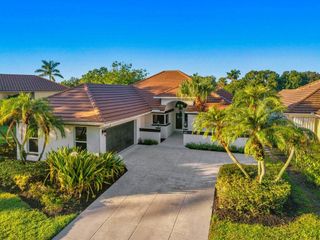
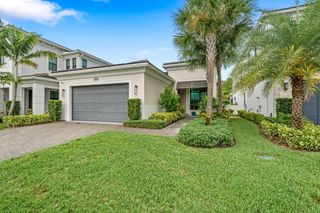
39 Stoney Drive, Palm Beach Gardens, FL 33410
- 3 beds |
- 3 baths |
- 2,232 sqft
 Single-Family Home
  Built in 2005
  3,049sqft lot
 2 car garage
  $616/sqft
  Listed 3 days ago
Property Description
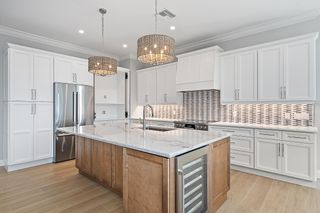
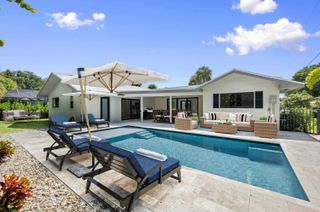
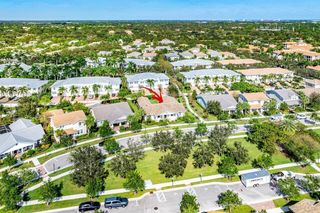
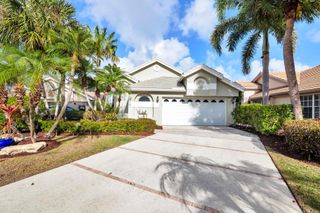
Are you looking for the finish and quality you'd expect in a $10 million home for $1,375,000? This is it. Just about everywhere you look at 39 Stoney Drive, you'll find something custom. The owners spared no expense, and the level of quality, detail and thought put into this home is almost never seen at this price point. The two-story living room makes an immediate impression with soaring ceilings, tall windows and a striking staircase. Warm wood accents and custom cabinetry carry through the living and dining spaces. Waking up in the primary bedroom feels like staying at the Four Seasons. The bathroom has that same high-end feel, and the custom closet looks like a showroom in a luxury boutique. The kitchen features Miele double ovens, an integrated espresso and coffee system, a warming drawer, a five-burner gas cooktop and integrated Fisher & Paykel refrigeration. Other details include motorized blinds, Signature Hardware smart toilets, a whole-house water softening and purification system, an electric vehicle charging station, custom garage cabinetry, a retractable patio awning, and so much more. Offered furnished with high-end furniture, this home makes it easy to move right in and enjoy everything the owners have created. Finding this level of finish, thoughtful design and furnishings together at $1,375,000 is a one-of-a-kind opportunity. Evergrene adds to the appeal with a gated setting and resort-style amenities, including a clubhouse, infinity-edge pool, fitness center, pickleball courts and a poolside Tiki restaurant and bar. The Palm Beach Gardens location also puts beaches, golf, shopping and restaurants within easy reach.
- Listing Status:
- Active
- Date Added:
- September 25, 2026
- Data Last Updated:
- September 28, 2026 at 5:17AM
- Listing Office:
- Waterfront Properties & Club C : 561-746-7272
- Listing Agent:
- Robert Bruce Thomson : 561-743-0344
- MLS ID:
- B26080687

- Pool: Association
- Parking: AttachedGarageParking spaces: 2
- Roofing: Barrel
- General: BlockStucco2
- HOA Amenities: Basketball CourtClubhouseFitness CenterGatedPlaygroundPoolSecuritySidewalksCommon AreasCable TVMaintenance GroundsRecreation FacilitiesSecurity569.0Monthly
- Originating MLS: BEACH_BEACH
- County: Palm Beach
- Zoning: PCD (city)EVERGRENE PCD PL 7 LT 2052424136070000200
- Utilities: Cable ConnectedElectricity ConnectedNatural Gas ConnectedSewer ConnectedWater Connected
- Water: Public
- Sewer: Public Sewer
- Source: BEACH_BEACH
This listing courtesy of Robert Bruce Thomson , Waterfront Properties & Club C
Monthly Payment
- Principal & Interest $
- Property Taxes $
- Home Insurance $
- VA Funding Fee $