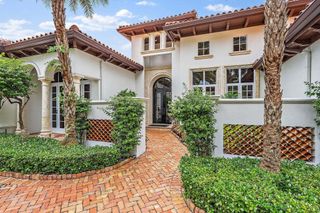
737 Cote Azur Drive, Palm Beach Gardens, FL 33410
- 4 beds |
- 6 baths |
- 4,730 sqft
 Single-Family Home
 Built in 2010
 10,454sqft lot
 3 car garage
 $898/sqft
 Listed 7 days ago
Property Description
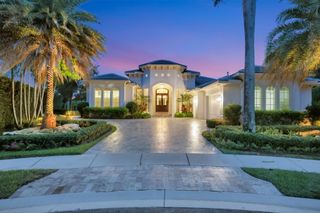
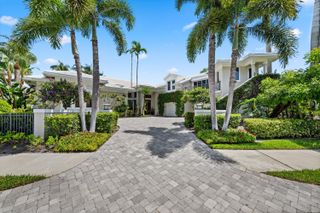
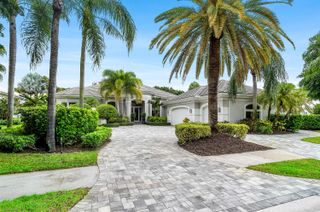
EXTRAORDINARY PRIVACY. EXCEPTIONAL ENTERTAINING. A HOME UNLIKE ANY OTHER! Discover this Architecturally Customized Frenchman's Reserve Estate, reimagined for Luxurious Indoor-Outdoor Living. A dramatic structural expansion created a Spectacular Chef's Kitchen with Exquisite Finishes, Oversized Island and Abundant Cabinetry, Opening to the Family Room. An Impressive Custom-Built Outdoor Living addition features a Covered Summer Kitchen, Bar Seating, Fireplace and Television, complemented by a Redesigned Pool, Spa and Stone decking. Ideally situated at the end of the builder's Original Model Row, the home enjoys sweeping Water and Golf Course Views with NO Rear Neighbors. Beautifully renovated guest bedrooms and baths, plus a Private Sauna in one of two primary bathrooms,complete this Estate AN EXTRAORDINARILY CUSTOMIZED ESTATE WITH EXTENSIVE 2025-2026 RENOVATIONS & IMPROVEMENTS! SIGNATURE ARCHITECTURAL TRANSFORMATIONS: A dramatic structural expansion created an extraordinary chef's kitchen with exquisite finishes, oversized island and expansive cabinetry, opening seamlessly to the family room. A substantial, permitted outdoor living addition features a magnificent covered summer kitchen, bar seating, fireplace and television, complemented by a redesigned pool, spa and expansive stone decking. One of two primary bathrooms features a private sauna. These exceptional enhancements distinguish this residence from traditional builder floor plans. 2025-2026 | INTERIOR RENOVATIONS: New hardwood flooring in Primary Suite and 2nd Floor, complete interior painting, Impact Rated Custom Brazilian Glass Front Entry Doors, Second-floor Designer Wallpaper, window tinting in the living room and bar, and replacement of original glass block with updated glass in 2nd floor Bathroom. 2025-2026 | BATHROOM RENOVATIONS: Complete Renovation of Guest Bathrooms featuring new cabinetry, designer tile and glass shower doors. Additional improvements include the Renovated "Cheetah" bathroom with decorative wallpaper, updated plumbing in all bathrooms and four new toilets. 2025-2026 | KITCHEN, LAUNDRY & MECHANICAL UPGRADES: Complete laundry room renovation, new 75-gallon water heater, kitchen water filtration system, three new kitchen faucets and MOEN Flo automatic water shutoff valve. 2025-2026 | EXTERIOR & LANDSCAPING: Complete exterior painting, new exterior light fixtures, synthetic turf installation, new front lawn sod, Phantom retractable patio screens and upgraded garage door rollers. PREMIER LOCATION: Situated at the end of the builder's original Model Row, with Beautifully Landscaped Street Medians, Exceptional Privacy and Sweeping Golf Course and Water Views with NO Homes directly behind the residence.
- Listing Status:
- Active
- Date Added:
- November 6, 2026
- Data Last Updated:
- November 12, 2026 at 9:24PM
- Listing Office:
- Illustrated Properties : 561-626-7000
- Listing Agent:
- Lori McAlear : 561-308-6384
- MLS ID:
- B26097284

- General: Built-in BarbecueBarbecueOutdoor KitchenOutdoor Living AreaHeatedIn Ground
- Other Structures: PatioCovered
- Pool: FencedFree FormHeatedIn GroundOtherPool EquipmentPrivatePool/Spa ComboSalt WaterAssociationOutside Bath Access
- Parking: AttachedGarageGarage Door OpenerParking spaces: 7
- Roofing: Barrel
- Windows: Storm Window(s)
- General: CBS (Concrete Block Structure)Block2
- HOA Amenities: ClubhouseElevator(s)Fitness CenterGolf CourseManagementMaintenancePlaygroundPickleballPoolPutting Green(s)RestaurantSaunaSpa/Hot TubSecuritySidewalksTennis Court(s)Common AreasCable TVMaintenance GroundsSecurity3369.0Quarterly
- Originating MLS: BEACH_BEACH
- County: Palm Beach
- Zoning: PCD (city)FRENCHMANS RESERVE PCD PL G LT 1452434131120000140
- View: Golf CourseLakeWaterView
- Fencing: Back YardFenced
- Utilities: Cable AvailableNatural Gas AvailableSewer AvailableWater Available3 Phase
- Water: Public
- Sewer: Public Sewer
- Source: BEACH_BEACH
This listing courtesy of Lori McAlear , Illustrated Properties
Monthly Payment
- Principal & Interest $
- Property Taxes $
- Home Insurance $
- VA Funding Fee $

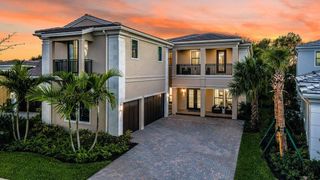
 New - 1 day ago