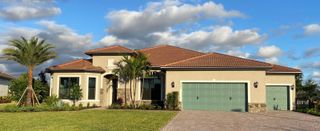
9264 CRESTVIEW Circle, Palm Beach Gardens, FL 33412
- 4 beds |
- 5 baths |
- 3,782 sqft
 Single-Family Home
  Built in 2023
  10,019sqft lot
 3 car garage
  $357/sqft
  Listed 2 months ago
Property Description
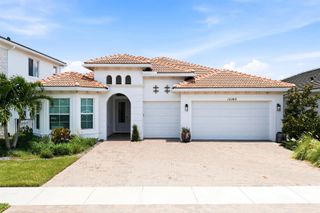
Welcome to this stunning 5-bedroom, 4.5-bathroom residence in the Avenir community of Palm Beach Gardens, featuring 3,782 square feet of thoughtfully designed living space across two stories. This single-family home offers exceptional functionality with a 3-car garage and an intelligent floor plan that accommodates modern living needs. The generous bedroom and bathroom count provides flexibility for various lifestyle arrangements, whether you require dedicated home offices, guest accommodations, or personal retreats. Situated in Palm Beach Gardens, this residence presents an excellent opportunity for those seeking a well-proportioned home with substantial square footage and practical amenities.
- Listing Status:
- Active
- Date Added:
- July 30, 2026
- Data Last Updated:
- September 28, 2026 at 5:18AM
- Listing Office:
- Bachmann and Company Holdings : 954-790-3714
- Listing Agent:
- Crystal Brooke Bachmann : 954-790-3714
- MLS ID:
- B26058495
- General: LivableCommunityBath
- Style: Split Level
- Other Structures: Patio
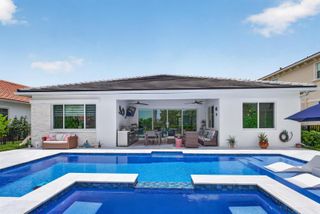
- Pool: Community
- Parking: 2 Or More SpacesParking GarageParking spaces: 4
- Roofing: TileConcreteTile Roof
- Windows: Complete Impact GlassBlindsVerticals
- General: CBS Construction2
- HOA Amenities: Bike/Jog PathCabanaClubhouseClubhouse-ClubroomCommunity RoomCommunity PoolExercise RoomGuard At GateManagement On SitePoolPrivate PoolSpa/Hot TubTennis Court(s)260.0Monthly
- Originating MLS: Miami Association of REALTORS®
- County: Palm Beach County
- Zoning: PDA (city)AVENIR SITE PLAN 1 POD 1 LT 3552414214110000350
- View: GardenPoolView
- Fencing: Fenced
- Utilities: Natural Gas ConnectedWater ConnectedNatural Gas AvailableWater Available
- Water: Public
- Sewer: Public SewerPublic SanitationSewer
- Source: Miami Association of REALTORS®
This listing courtesy of Crystal Brooke Bachmann , Bachmann and Company Holdings
Monthly Payment
- Principal & Interest $
- Property Taxes $
- Home Insurance $
- VA Funding Fee $