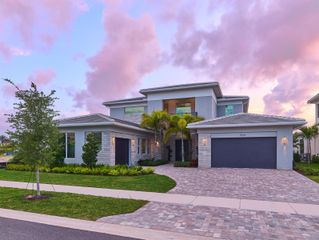
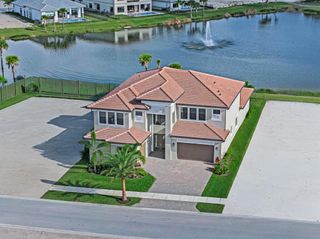
9336 Coral Isles Circle, Palm Beach Gardens, FL 33412
- 5 beds |
- 7 baths |
- 5,342 sqft
 Single-Family Home
  Built in 2022
  0.3acre lot
 3 car garage
  $467/sqft
  Listed 1 month ago
Property Description
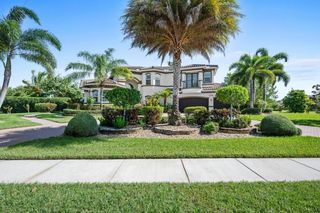
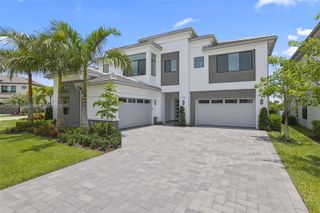
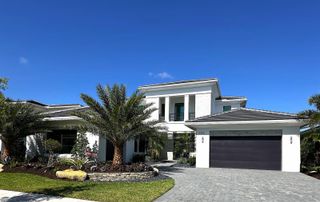
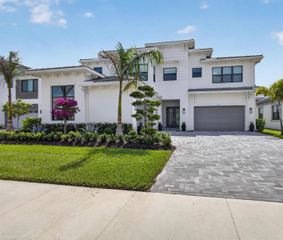
Situated on one of Avenir's most coveted estate homesites, 9336 Coral Isles offers 6,774 total square feet of thoughtfully designed luxury with exceptional craftsmanship, timeless finishes, and rare water views from both the front and rear of the residence. This remarkable five-bedroom, six-full-bath, one-half-bath estate is perfectly positioned to capture spectacular sunsets each evening while offering a sophisticated lifestyle in one of Palm Beach Gardens' most desirable communities. Designed for both everyday living and effortless entertaining, the expansive downstairs family room serves as the heart of the home and easily functions as a home office or media space. The covered lanai overlooks the resort-style pool and exceptional waterfront setting, while a convenient cabana bath enhances the outdoor living experience. Two separate laundry rooms—one upstairs and one downstairs with two washers and two dryers—provide outstanding functionality for family and guests. Every detail has been thoughtfully considered, including premium Sub-Zero and Wolf appliances, a full-house generator, an integrated security system, and an extraordinary level of upgrades throughout. Move-in ready and beautifully maintained, this is a rare opportunity to own one of Avenir's most distinguished waterfront estates, where luxury, lifestyle, and breathtaking views come together in perfect harmony.
- Listing Status:
- Pending
- Date Added:
- July 10, 2026
- Data Last Updated:
- August 17, 2026 at 3:22PM
- Listing Office:
- Sotheby's Intl. Realty, Inc. : 561-659-3555
- Listing Agent:
- Kourtney Joyce Pulitzer : 561-722-1745
- MLS ID:
- B26050980
- General: Built-in FeaturesCooking IslandFire SprinklersEntrance FoyerLaundry TubPantryRoman TubSplit BedroomVolume CeilingsWalk-In Closet(s)AtticGreat RoomLoftUtility Room/Laundry
- Appliances: Gas Water HeaterNatural Gas Water HeaterDishwasherDisposalDryerMicrowaveGas RangeRefrigeratorSelf Cleaning OvenWall OvenWasher
- Laundry: Laundry TubLaundry RoomUtility Room/Laundry
- Flooring: OtherTileVinylWood
- A/C: Central AirElectric
- Heating: CentralElectric
- General: West Of Us1Room For PoolLivable
- Style: Two Story
- Other Structures: Patio
- Pool: CommunityHot TubPrivatePool/Spa Combo
- Parking: 2 Or More SpacesDrivewayParking GarageNo Rv/BoatsParking spaces: 4
- Roofing: TileConcreteTile Roof
- Windows: Complete Impact GlassSingle Hung MetalSliding
- General: Concrete Block ConstructionCBS ConstructionStucco2
- Road/Access: U.S. Hwy
- HOA Amenities: Bike/Jog PathClubhouseClubhouse-ClubroomCommunity PoolExercise RoomPoolPrivate PoolTennis Court(s)160.0Monthly
- Originating MLS: Miami Association of REALTORS®
- County: Palm Beach County
- Zoning: PDA (city)AVENIR SITE PLAN 1 POD 4 LT 9752414214120000970
- View: City LightsLakeTennis Court ViewWaterLake ViewPond ViewPondView
- Fencing: Fenced
- Utilities: Cable ConnectedNatural Gas ConnectedSewer ConnectedUnderground UtilitiesWater ConnectedCable AvailableNatural Gas AvailableSewer AvailableWater Available3 Phase ElectricElectricity on Property
- Water: Public
- Sewer: At SitePublic SewerOtherPublic SanitationSewer
- Source: Miami Association of REALTORS®
This listing courtesy of Kourtney Joyce Pulitzer , Sotheby's Intl. Realty, Inc.
Monthly Payment
- Principal & Interest $
- Property Taxes $
- Home Insurance $
- VA Funding Fee $