9901 Regency Way, Palm Beach Gardens, FL 33412
- 3 beds |
- 3 baths |
- 2,405 sqft
 Single-Family Home
  Built in 2023
  6,970sqft lot
 2 car garage
  $374/sqft
  Listed 17 days ago
Property Description
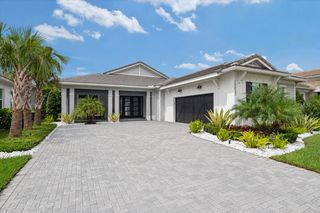
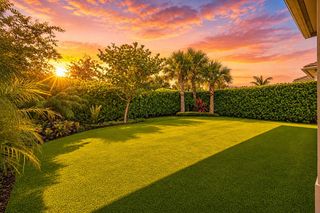
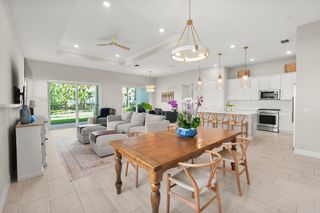
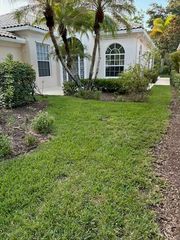
Welcome to 9901 Regency Way, featuring the Maya—one of Regency at Avenir's most popular floor plans. This 3-bedroom home offers privacy, a heated in-ground spa, extended patio, privacy wall and room to further personalize the backyard. The outdoor kitchen includes a built-in BBQ grill, side burners and sink. Inside, enjoy porcelain tile flooring, impact glass and a well-designed open layout. Recently refreshed landscaping enhances the curb appeal, and the home is conveniently located just steps from Regency's clubhouse and amenities. Additional features include a spacious kitchen with island and pendant lighting, laundry room with built-in cabinetry and utility sink, upgraded primary shower with separate rain-shower control, epoxy-coated garage floor and transom windows in the great room and guest bath. The backyard offers a flexible outdoor setting with an in-ground spa and room for future personalization.
- Listing Status:
- Active
- Date Added:
- September 10, 2026
- Data Last Updated:
- September 28, 2026 at 2:17AM
- Listing Office:
- Waterfront Properties & Club C : 561-746-7272
- Listing Agent:
- Mitchell Kay : 561-901-2522
- MLS ID:
- B26074485

- General: Built-in BarbecueBarbecueOutdoor KitchenOutdoor Living AreaGuniteIn Ground
- Style: Contemporary
- Other Structures: PatioCovered
- Pool: AssociationHeated
- Parking: AttachedDrivewayGarageGarage Door OpenerParking spaces: 4
- Roofing: Tile
- Windows: BlindsMetalSingle HungSlidingStorm Window(s)
- General: Blown-In InsulationBlockConcreteStone VeneerStucco1Slab
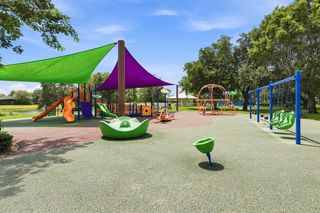
- HOA Amenities: Basketball CourtBocce CourtBilliard RoomCabanaClubhouseFitness CenterGatedHobby RoomManagementMaintenancePlaygroundPickleballPoolSpa/Hot TubTennis Court(s)Trail(s)Common AreasMaintenance GroundsRecreation Facilities424.0Monthly
- Originating MLS: BEACH_BEACH
- County: Palm Beach
- Zoning: RESAVENIR SITE PLAN 2 POD 5 LT 252414210010000020
- Fencing: Back YardPrivacy
- Utilities: Cable ConnectedElectricity ConnectedNatural Gas ConnectedSewer ConnectedUnderground UtilitiesWater Connected200+ Amp Service
- Water: Public
- Sewer: Public Sewer
- Source: BEACH_BEACH
This listing courtesy of Mitchell Kay , Waterfront Properties & Club C
Monthly Payment
- Principal & Interest $
- Property Taxes $
- Home Insurance $
- VA Funding Fee $

 New - 2 days ago