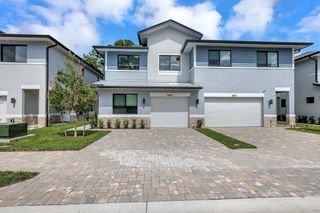
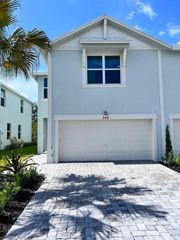
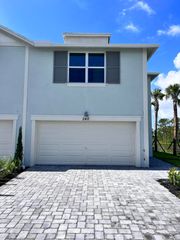
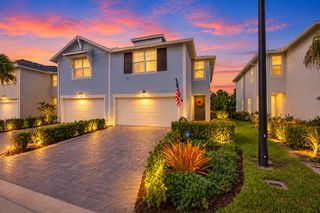
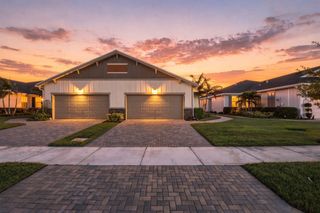
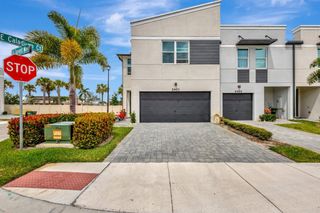
2442 SW FOXPOINT Trail, Palm City, FL 34990
- 3 beds |
- 3 baths |
- 1,751 sqft
 Town Home
 Built in 1989
 2,614sqft lot
 2 car garage
 $268/sqft
 Listed 24 days ago
Property Description
Beautifully updated 3BR/2.5BA villa in the highly desirable, guard-gated Monarch Country Club on golf course with view of 18th hole fairway! Featuring an open floor plan with soaring 18 ft ceilings, bright neutral decor, and abundant natural light. The remodeled kitchen has white shaker cabinetry and stainless steel appliances, complemented by fully updated bathrooms, crown molding, 5 ¼" baseboards, and modern cable railing accents. Improvements include full impact windows, front door, and garage door (2023) (lanai has storm shutters & panels), brand-new Frigidaire Gallery fridge (2026), Whirlpool washer/dryer with smart sensor tech (2026), hot water heater (2025), electric panel (2021), A/C (2018), roof (2013). Step inside through your private courtyard entrance. Low-maintenance Low-maintenance living—HOA covers lawn care, exterior & structure insurance, guarded gate access, roof spraying, bi-annual driveway pressure washing, exterior painting every 6 years, cable TV, and high-speed internet. Optional club membership offers golf, tennis, resort pool, fitness, dining, and reciprocal access to 140+ clubs nationwide. Minutes from area schools, shopping, dining, I-95, and the Turnpike. Truly 100% move-in ready!
- Listing Status:
- Active
- Date Added:
- October 20, 2026
- Data Last Updated:
- November 13, 2026 at 6:18AM
- Listing Office:
- Home Sold Realty LLC : 833-700-2782
- Listing Agent:
- Camilo De la Cruz Perez : 833-700-2782
- MLS ID:
- B26090438

- General: CourtyardLightingOutdoor Living AreaUncovered Courtyard
- Other Structures: Patio
- Parking: AttachedConcreteGarageParking spaces: 6
- Roofing: Tile
- Windows: Double HungInsulated WindowsMetalSliding
- General: ConcreteStucco2Slab
- Road/Access: Private Road
- HOA Amenities: ClubhouseMaintenance GroundsGatedManagementMaintenanceParkingSecurityCommon AreasCable TVInsuranceLegal/AccountingMaintenance GroundsMaintenance StructureReserve FundSecurityInternet662.0Monthly
- Originating MLS: BEACH_BEACH
- County: Martin
- Zoning: Residential PUDMARTIN DOWNS PLAT 29A (REPLAT OF PLAT 29) LOT 19123840002000001909
- View: Golf CourseView
- Utilities: Cable ConnectedElectricity ConnectedSewer ConnectedUnderground UtilitiesWater Connected
- Water: Public
- Sewer: Public Sewer
- Source: BEACH_BEACH
This listing courtesy of Camilo De la Cruz Perez , Home Sold Realty LLC
Monthly Payment
- Principal & Interest $
- Property Taxes $
- Home Insurance $
- VA Funding Fee $