260 SW SQUIRE JOHNS Lane, Palm City, FL 34990
- 5 beds |
- 4 baths |
- 3,404 sqft
 Single-Family Home
 Built in 2026
 0.59acre lot
 3 car garage
 $411/sqft
 Listed 1 day ago
Property Description
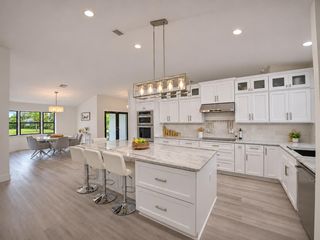
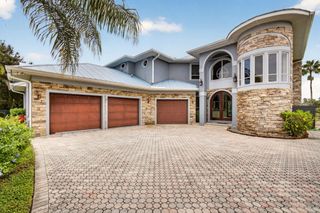
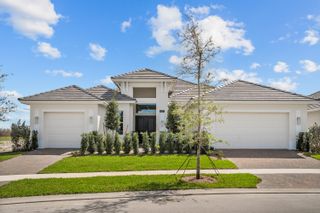
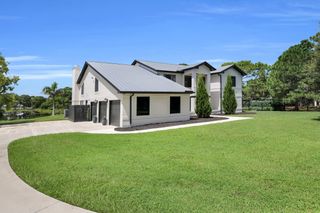
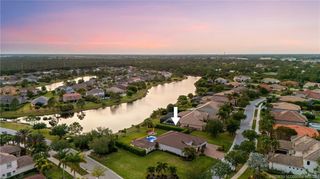
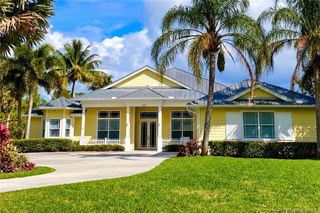
Brand-new modern estate in Palm City's prestigious Cobblestone community, overlooking the Cape Club golf course. This home sits on a half-acre lot with low HOA fees and was designed for both modern elegance and comfort. Featuring soaring 10-14 ft. ceilings, crown molding, upgraded tile throughout, and a bright open-concept layout. The chef's kitchen boasts a large island and premium appliances, while the split plan includes a private guest suite off the pool. Enjoy the ultimate Florida lifestyle with a spacious outdoor living area, summer kitchen, and resort-style pool with raised spa, all capturing panoramic golf course views. Don't miss this rare opportunity to own New Construction in a gated golf course community! Membership to Golf Club is not mandatory however very reasonable fees! Note: some photos posted are of previous model as waiting for professional photographer to capture on a sunny day
- Listing Status:
- Active
- Date Added:
- November 12, 2026
- Data Last Updated:
- November 13, 2026 at 3:20PM
- Listing Office:
- Advanced Design & Building : 561-718-0831
- Listing Agent:
- Bernard V Jones : 561-718-0831
- MLS ID:
- B26099745

- General: Built-in BarbecueBarbecueOutdoor KitchenOutdoor Living AreaPropane Tank - OwnedGuniteIn Ground
- Other Structures: TerracePorchDeckPatioCovered
- Pool: ConcreteENERGY STAR Qualified pool pumpFencedGuniteIn GroundPool EquipmentPrivatePool/Spa ComboSalt WaterWaterfall
- Parking: AttachedCoveredGarageGarage Door OpenerPaver BlockParking spaces: 5
- Roofing: ConcreteFlatTile
- Windows: MetalSingle Hung
- General: CBS (Concrete Block Structure)BlockConcreteStucco1
- Road/Access: Private Road
- HOA Amenities: Golf CourseMaintenancePicnic AreaParkCommon AreasSecurity245.0Monthly
- Originating MLS: BEACH_BEACH
- County: Martin
- Zoning: ResidentialCOBBLESTONE P.U.D. PLAT 2 LOT 168013839001000016800
- View: Golf CourseLakeOtherPreserveView
- Utilities: Cable AvailablePropaneUnderground UtilitiesWater Available200+ Amp ServiceCircuit Breakers220 Volts in Laundry
- Water: Well
- Sewer: Private SewerSeptic Tank
- Source: BEACH_BEACH
This listing courtesy of Bernard V Jones , Advanced Design & Building
Monthly Payment
- Principal & Interest $
- Property Taxes $
- Home Insurance $
- VA Funding Fee $