2893 SW Goldenglow Drive, Palm City, FL 34990
- 4 beds |
- 5 baths |
- 4,160 sqft
 Single-Family Home
 Built in 2023
 0.73acre lot
 3 car garage
 $505/sqft
 Listed 5 months ago
Property Description
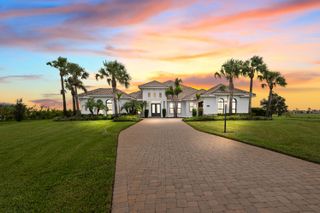
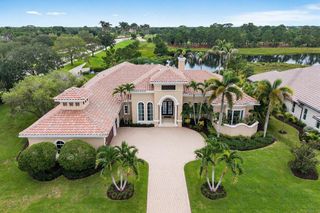
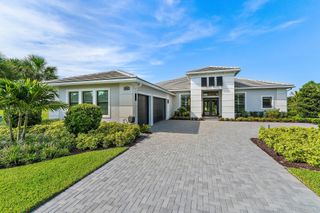
**Exquisite 4BR/4.5BA Estate in Prestigious Gated Community** Welcome to this exceptional luxury residence, perfectly situated on a secluded premium ¾-acre lot with breathtaking preserve views on three sides, offering unparalleled privacy and tranquility. This meticulously upgraded 4-bedroom, 4.5-bath home combines elegant design, superior craftsmanship, and resort-style living. Step outside to your private backyard oasis featuring a stunning salt water pool with a built-in infinity-edge spa, designer landscaping, fenced yard, and an outdoor mosquito misting system with automatic controls. The expansive outdoor living area includes an extended patio, pergola with automatic retractable roof, electric screen-enclosed lanai, and a custom summer kitchen—perfect for entertaining year-round. Inside, you'll find sophisticated finishes throughout, including crown molding, designer lighting, solid-core interior doors, custom closets, whole house water softener and purifier. All electric window shades with impact-resistant windows and doors are enhanced with ceramic film for increased energy efficiency and comfort. The A/C system upgraded to ultra efficient Rheem Prestige variable speed unit. The spacious laundry room offers extended cabinetry and abundant storage. Additional premium features include an air-conditioned garage with insulated doors and epoxy floors, extended driveway, tankless water heater, 26kW whole-house generator, A $20,000 Audio-Video system with speakers, cameras and surround sound, both inside and outside the house. TAEXX built-in pest control system within exterior walls, and premium Icynene spray polyurethane foam insulation in the attic for exceptional energy efficiency. Located in one of the area's most sought-after gated communities, this extraordinary home offers the perfect blend of luxury, privacy, and modern convenience. Every detail has been thoughtfully designed and upgraded, creating a truly move-in-ready dream home that must be seen to be appreciated. A rare opportunity to own a truly exceptional home in an exclusive gated community. Schedule your private showing today.
- Listing Status:
- Active
- Date Added:
- June 2, 2026
- Data Last Updated:
- November 13, 2026 at 4:21PM
- Listing Office:
- Paradise Real Estate Intl : 561-203-6200
- Listing Agent:
- Darryl M Kingman : 561-596-9919
- MLS ID:
- B26035873

- General: Awning(s)Built-in BarbecueBarbecueLightingOutdoor KitchenOutdoor Living AreaPorchPergolaGuniteHeatedIn Ground
- Style: Ranch
- Other Structures: PergolaPorchScreenedPatioCovered
- Pool: FencedGuniteGas HeatHeatedIn GroundPrivatePool/Spa ComboSalt WaterAssociation
- Parking: AttachedDrivewayGarageGarage Door OpenerParking spaces: 8
- Roofing: ConcreteTile
- Windows: SlidingTinted Windows
- General: Attic/Crawl Hatchway(s) InsulatedCBS (Concrete Block Structure)BlockFoam InsulationConcreteStucco1Block
- Road/Access: County Road
- HOA Amenities: ClubhouseFitness CenterPicnic AreaPlaygroundPickleballPoolCommon AreasSecurityTrash527.0Monthly
- Originating MLS: BEACH_BEACH
- County: Martin
- Zoning: residentialLOT 83 TUSCAWILLA PUD (PB 16 PG 39)103840001000008300
- View: PreserveView
- Fencing: Back YardGate
- Utilities: Cable AvailableElectricity AvailableNatural Gas AvailablePhone AvailableSewer AvailableUnderground UtilitiesGenerator
- Water: Public
- Sewer: Public Sewer
- Source: BEACH_BEACH
This listing courtesy of Darryl M Kingman , Paradise Real Estate Intl
Monthly Payment
- Principal & Interest $
- Property Taxes $
- Home Insurance $
- VA Funding Fee $

 New - 3 days ago