4101 SW Bimini Circle N, Palm City, FL 34990
- 5 beds |
- 4 baths |
- 3,497 sqft
 Single-Family Home
 Built in 1989
 0.99acre lot
 3 car garage
 $307/sqft
 Listed 4 months ago
Property Description
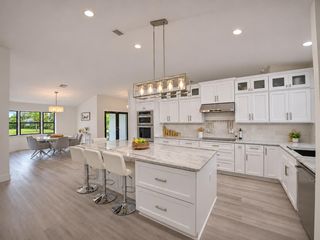
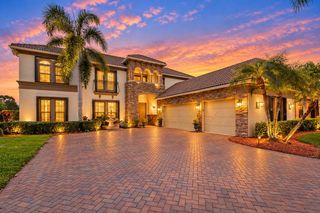
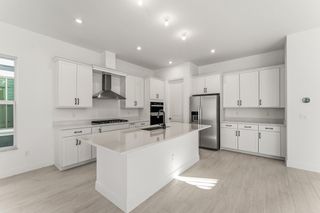
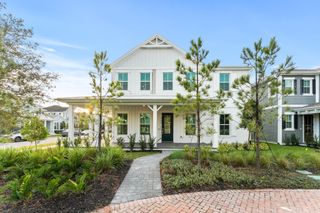
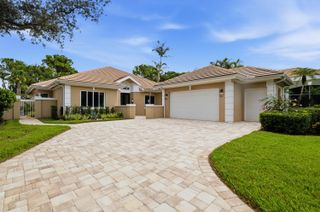
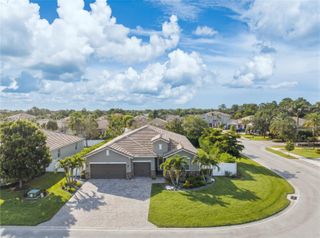
Completely renovated estate in the sought-after gated community of Evergreen! Situated on a private, landscaped 1-acre lot, this exceptional home offers a unique and versatile floor plan with 5 bedrooms and 4 beautifully updated bathrooms. The main living area features soaring cathedral ceilings, abundant natural light, and a spacious open-concept kitchen perfect for entertaining. The home is divided into two private sleeping wings. One wing includes a luxurious primary suite with a large en-suite bath, plus two additional bedrooms and a second full bath. The opposite wing is completely separated and features two bedrooms and two full baths, making it ideal for guests, extended family, or multi-generational living. Enjoy a sparkling pool, expansive outdoor space, and a 3-car garage, all within one of Palm City's premier gated communities. The home is conveniently located near top-rated schools, golf, shopping, dining, I-95, and the Florida Turnpike. This move-in-ready home offers the perfect blend of luxury, privacy, and convenience.
- Listing Status:
- Active
- Date Added:
- July 10, 2026
- Data Last Updated:
- November 13, 2026 at 6:19PM
- Listing Office:
- EXP Realty LLC : 888-883-8509
- Listing Agent:
- Lynn Tenniswood-Camarotti : 772-579-0443
- MLS ID:
- B26050995

- General: Outdoor Living AreaCabana
- Style: Ranch
- Other Structures: CabanaDeckScreenedPatioCovered
- Pool: ConcreteIn GroundPrivateScreen Enclosure
- Parking: AttachedDrivewayGarageGolf Cart GarageGarage Door OpenerParking spaces: 15
- Roofing: Metal
- General: FrameStucco1
- HOA Amenities: ClubhouseGolf CourseCommon AreasSecurity279.0Monthly
- Originating MLS: BEACH_BEACH
- County: Martin
- Zoning: ResidentialMID-RIVERS YCC I LOT 178013840007000017801
- View: CanalGardenPoolView
- Utilities: Water Available
- Water: Well
- Sewer: Septic Tank
- Source: BEACH_BEACH
This listing courtesy of Lynn Tenniswood-Camarotti , EXP Realty LLC
Monthly Payment
- Principal & Interest $
- Property Taxes $
- Home Insurance $
- VA Funding Fee $