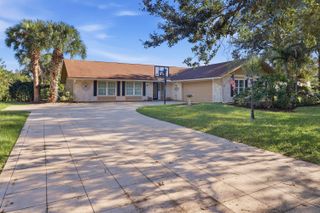
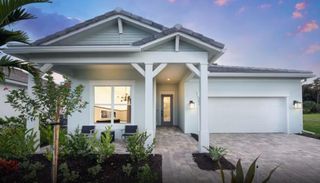
5530 SW Orchid Bay Drive, Palm City, FL 34990
- 4 beds |
- 3 baths |
- 2,817 sqft
 Single-Family Home
 Built in 1995
 0.57acre lot
 2 car garage
 $355/sqft
 Listed 29 days ago
Property Description
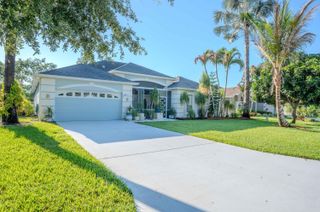
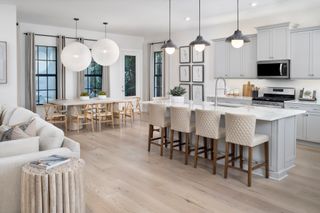
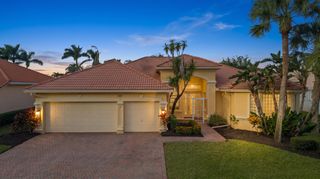
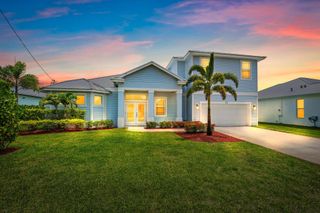
**OCCUPIED: DO NOT DISTURB OCCUPANTS** Welcome to this exquisite 4 bedroom, 3 full bath, 2 car garage, pool home nestled in the highly desired gated community of Orchid Bay. This custom built CBS home offers a perfect blend of elegance and comfort. As you enter, you'll be greeted by serene lake views that create a peaceful atmosphere. A well designed floor plan that caters to your every need. The heart of the home is the chef's kitchen, complete with island cooktop, quartz counters, and ample cabinet space. Step outside to the fantastic screened in pool & patio area, offering tranquil lake views. LOW HOA dues. Orchid Bay features community playground, sand volleyball court, tennis courts and well-lit sidewalks for strolling. A-rated Palm City Schools, Easy access to I-95 and FL Turnpike.
- Listing Status:
- Active
- Date Added:
- October 16, 2026
- Data Last Updated:
- November 13, 2026 at 2:20PM
- Listing Office:
- The Keyes Company - Stuart : 772-497-1330
- Listing Agent:
- Veronica Harris : 407-330-8732
- MLS ID:
- B26089419

- General: LightingOutdoor Living Area
- Style: Ranch
- Other Structures: ScreenedPatioCovered
- Pool: ConcreteIn GroundSalt Water
- Parking: AttachedDrivewayGarageParking spaces: 6
- Roofing: Metal
- Windows: Sliding
- General: CBS (Concrete Block Structure)Block1
- HOA Amenities: Basketball CourtPlaygroundTennis Court(s)Trail(s)Common AreasSecurity617.0Quarterly
- Originating MLS: BEACH_BEACH
- County: Martin
- Zoning: ResidentialCAPTAIN'S CREEK LOT 39433841002000003900
- View: LakePoolWaterView
- Utilities: Cable AvailableSewer AvailableWater Available
- Water: Public
- Sewer: Public Sewer
- Source: BEACH_BEACH
This listing courtesy of Veronica Harris , The Keyes Company - Stuart
Monthly Payment
- Principal & Interest $
- Property Taxes $
- Home Insurance $
- VA Funding Fee $