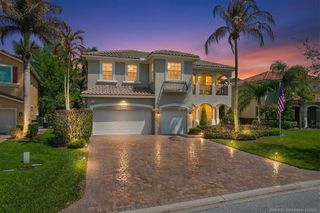
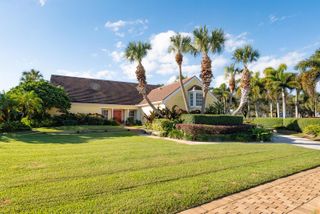
5718 SW Bald Eagle Drive, Palm City, FL 34990
- 5 beds |
- 5 baths |
- 4,309 sqft
 Single-Family Home
  Built in 2008
  8,146sqft lot
 3 car garage
  $220/sqft
  Listed 1 month ago
Property Description
Rare opportunity in prestigious Highland Reserve! This impressive 5BR, 5BA CBS residence offers exceptional space, quality construction, and timeless design. Built entirely of concrete block on both floors, the home features a grand chef's kitchen with abundant cabinetry, expansive countertops, stainless appliances, and a large center island overlooking spacious living areas. Enjoy formal and casual entertaining with elegant living and dining rooms, a generous family room, and flexible extra spaces. The luxurious owner's suite is complemented by well-appointed guest accommodations. Nearly 50 windows fill the home with natural light. A covered lanai overlooks the private backyard with room for a future pool. Located in a gated community with resort-style amenities including clubhouse, heated pool, tennis courts, nature trails, cable, high-speed internet, and lawn care included in the low HOA. A remarkable value among Palm City's finest homes.
- Listing Status:
- Active
- Date Added:
- June 28, 2026
- Data Last Updated:
- August 3, 2026 at 12:08PM
- Listing Office:
- RE/MAX Select Group : 772-283-9991
- Listing Agent:
- Patrick A Stracuzzi Sr : 772-283-9991
- MLS ID:
- B26047634
- General: BalconyBarbequeRoom For PoolLivable
- Style: Two Story
- Other Structures: Patio
- Pool: Community
- Parking: 2 Or More SpacesDrivewayParking GaragePaver BlockParking spaces: 3
- Roofing: BarrelBarrel Roof
- Windows: Hurricane ShuttersSingle Hung Metal
- General: Concrete Block Construction2
- Road/Access: Private RoadPrivate
- HOA Amenities: BarbecueClubhouseClubhouse-ClubroomCommunity PoolExercise RoomGuard At GateKitchen FacilitiesPoolPrivate PoolTennis Court(s)430.0Monthly
- Originating MLS: Miami Association of REALTORS®
- County: Martin County
- Zoning: PUD-RLOT 228 HIGHLANDS RESERVE PUD (PB 16 PG 18)45384100100002280
- View: LakeLake ViewView
- Fencing: Fenced
- Utilities: Cable ConnectedSewer ConnectedUnderground UtilitiesWater ConnectedCable AvailableSewer AvailableWater Available
- Water: Public
- Sewer: At SitePublic SewerOtherPublic SanitationSewer
- Source: Miami Association of REALTORS®
This listing courtesy of Patrick A Stracuzzi Sr , RE/MAX Select Group
Monthly Payment
- Principal & Interest $
- Property Taxes $
- Home Insurance $
- VA Funding Fee $