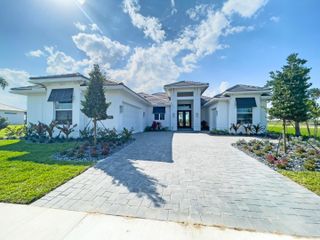
9852 SW Santa Monica Drive, Palm City, FL 34990
- 4 beds |
- 3 baths |
- 2,371 sqft
 Single-Family Home
 Built in 2023
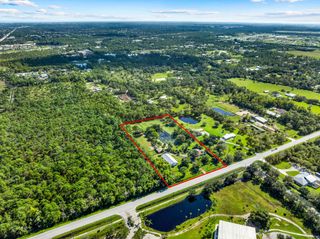
 2.5acre lot
 2 car garage
 $527/sqft
 Listed 2 days ago
Property Description
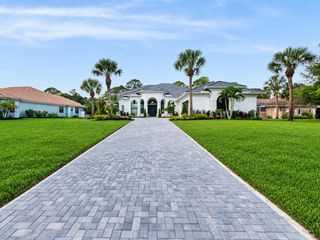
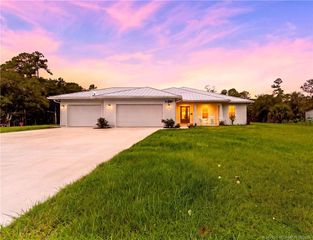
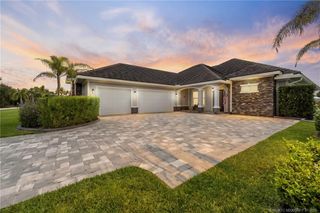
Tall pines, a lush lawn and 2.5 waterfront acres wrap this 2023 custom-built 3 bed + den/2.5 bath home in quiet privacy, all inside a private (24/7 manned) gated equestrian community. Sit under the covered front porch or relax in the large screened patio, where the wood-plank ceiling frames sweeping views of the backyard acreage. Clean and bright throughout, the kitchen pairs white shaker cabinetry and granite counters with a center island, gas cooktop, double wall ovens, stainless appliances and a walk-in pantry. Granite carries through every bath. The primary suite is tucked away on its own side of the home. The mudroom/laundry includes a full-size sink, counters, storage and a bench. Metal roof, hurricane-impact windows, full-home generator, reverse osmosis system provide peace of mind. See attachments for any disclosures, additional property or community information that may be available.
- Listing Status:
- Active
- Date Added:
- November 13, 2026
- Data Last Updated:
- November 13, 2026 at 4:21PM
- Listing Office:
- Keller Williams Realty Consult : 954-688-5400
- Listing Agent:
- Scott G Bagoon : 954-263-7836
- MLS ID:
- B26099303

- General: Outdoor Living AreaOtherRoom For Pool
- Style: ContemporaryCountryFloridaRanchTraditional
- Other Structures: PorchScreenedPatio
- Parking: AttachedDrivewayGarageGarage Door OpenerParking spaces: 10
- Roofing: Metal
- Windows: MetalOtherSingle HungSliding
- General: ConcreteStucco1
- Road/Access: Private RoadWaterfront
- HOA Amenities: Basketball CourtGatedPicnic AreaPlaygroundSports FieldsSecurityCommon AreasSecurity650.0Quarterly
- Originating MLS: BEACH_BEACH
- County: Martin
- Zoning: ResidentialSTUART WEST PHASE II LOT 58123839002000005809
- View: CanalOtherWaterView
- Fencing: OtherPartialSee Remarks
- Utilities: Electricity ConnectedPropanePhone ConnectedWater ConnectedGenerator
- Water: Well
- Sewer: Septic Tank
- Source: BEACH_BEACH
This listing courtesy of Scott G Bagoon , Keller Williams Realty Consult
Monthly Payment
- Principal & Interest $
- Property Taxes $
- Home Insurance $
- VA Funding Fee $