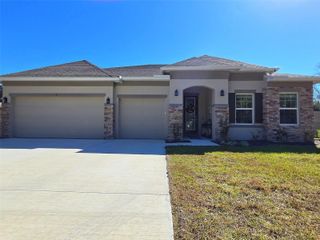
10 MONTERREY DRIVE, Palm Coast, FL 32137
- 3 beds |
- 3 baths |
- 2,408 sqft
 Single-Family Home
  Built in 1993
  0.31acre lot
 2 car garage
  $286/sqft
  Listed 2 months ago
Property Description
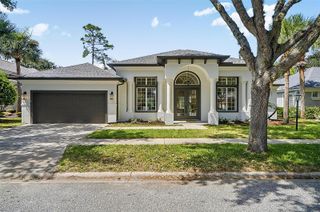
Located within the exclusive gated community of Hammock Dunes, this Spanish Mediterranean-style 3-bedroom, 2.5-bath residence offers timeless architectural character, golf course views, and an exceptional opportunity to personalize within one of Palm Coast’s most sought-after private communities. Surrounded by mature landscaping, the home features a tile roof, paver driveway and walkway, and a welcoming French door entry. Inside, the functional floor plan offers a blend of formal and casual living spaces. A formal dining room is positioned just off the entry, while a separate family room with a half bath and corridor laundry room provides additional flexibility and direct access to the garage. Upstairs, two guest bedrooms share a full bathroom, creating comfortable accommodations for family and guests. The main living area and spacious kitchen overlook the rear patio and golf course beyond. The kitchen features abundant cabinetry, tile countertops, a built-in desk area, and ample prep and storage space. Wood-look flooring extends throughout the main living space and continues into the first-floor primary suite, which includes a walk-in closet, dual vanities, a jetted soaking tub, and a walk-in tiled shower. French doors lead to a covered and screened tile patio overlooking the Hammock Dunes Links Course, offering a peaceful outdoor setting framed by lush landscaping and mature trees. With solid bones, a desirable layout, and an outstanding location within Hammock Dunes, this home presents an excellent opportunity for a buyer to update and create their own private coastal retreat.
- Listing Status:
- Active
- Date Added:
- May 18, 2026
- Data Last Updated:
- July 28, 2026 at 3:23AM
- Listing Office:
- COASTAL GATEWAY REAL ESTATE GR : 888-977-1588
- Listing Agent:
- Carlene Reardon : 386-503-5897
- MLS ID:
- FC318619

- General: French Doors
- Style: Mediterranean
- Other Structures: EnclosedScreenedPatioCovered
- Roofing: Tile
- General: BlockConcreteStuccoTwoSlab
- Road/Access: Paved
- HOA Amenities: GatedMaintenanceSecurityGuard - 24 HourMaintenance GroundsPrivate Road394.0Monthly
- Originating MLS: Stellar MLS
- County: Flagler
- Zoning: PUDMONTERREY SUBD LOT 37 OR 29 PG 77 OR 462 PG 30 OR 489 PG 1385 OR 569 PG 1643 OR 721 PG 623 OR 1021/599 OR 1991/419 OR 2252/16204-11-31-2988-00000-0370
- View: Golf CourseTrees/Woods
- Fencing: Fenced
- Utilities: BB/HS Internet AvailableCable AvailableCable ConnectedElectricity AvailableElectricity ConnectedPhone AvailablePublicSewer AvailableSewer ConnectedUnderground UtilitiesWater AvailableWater Connected
- Water: Public
- Sewer: Public Sewer
- Source: Stellar MLS
- Ownership: Fee Simple
This listing courtesy of Carlene Reardon , COASTAL GATEWAY REAL ESTATE GR
Monthly Payment
- Principal & Interest $
- Property Taxes $
- Home Insurance $
- VA Funding Fee $

 New - 1 day ago