116 LONGVIEW WAY N, Palm Coast, FL 32137
- 4 beds |
- 4 baths |
- 2,829 sqft
 Single-Family Home
  Built in 2026
  10,454sqft lot
 3 car garage
  $477/sqft
  Listed 23 hours ago
Property Description
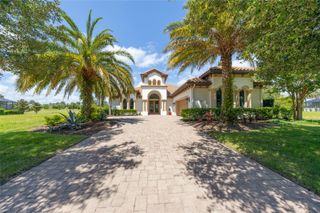
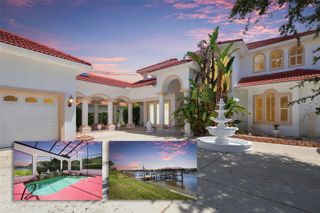
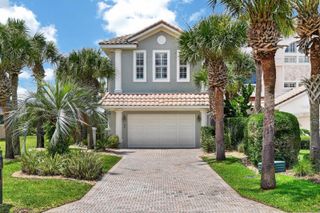
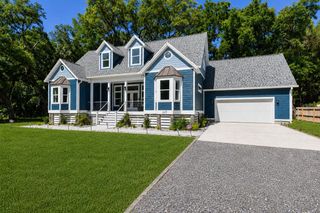
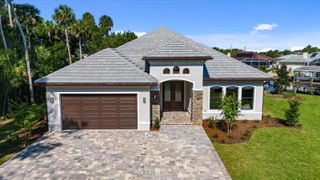
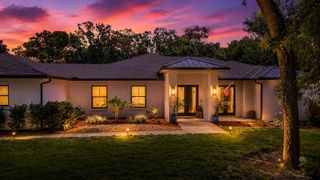
Virtually Staged. Coastal luxury reimagined in the gated Tidelands community! This brand-new custom build makes a striking first impression with a grand courtyard entrance, circular paver driveway, dual garages, and an energy-efficient Saxony tile roof. Inside, gorgeous tile flooring guides you through a thoughtful floor plan designed for effortless indoor-outdoor living. The chef’s kitchen is a absolute masterpiece, featuring a massive waterfall quartz island, abundant cabinetry, a hidden walk-in pantry, and top-of-the-line appliances built for culinary excellence. Entertain seamlessly in the private dining room or relax in the light-filled living room featuring an electric fireplace with fluted accents and a wall of windows framing stunning water views. Glass doors open to a covered paver patio equipped with a prep sink and cabinet—perfect for outdoor hosting. The primary suite is a private sanctuary featuring his-and-hers closets and a luxury ensuite with dual vanities, a soaking tub, and a custom tiled shower with a glass door. Generously sized guest bedrooms and bathrooms carry the same exceptional design quality throughout. Tidelands combines nature and resort-style luxury, offering a full mile of Intracoastal walking paths, a gazebo, two sparkling pools, a fitness center, tennis and basketball courts, billiards, a clubhouse, and an on-site restaurant. Welcome to your ultimate coastal retreat!
- Listing Status:
- Active
- Date Added:
- July 27, 2026
- Data Last Updated:
- July 28, 2026 at 4:22AM
- Listing Office:
- REDFIN CORPORATION : 407-708-9747
- Listing Agent:
- David Lambert : 407-757-6840
- MLS ID:
- O6428540

- General: Courtyard
- Style: Contemporary
- Other Structures: Rear PorchPatioCovered
- Parking: Circular DrivewayDrivewayGarage Door OpenerGolf Cart ParkingOversizedGarage
- Roofing: Tile
- General: BlockStuccoOneSlab
- Road/Access: Paved
- HOA Amenities: Common Area TaxesMaintenance GroundsSecurity203.0Monthly
- Originating MLS: Stellar MLS
- County: Flagler
- Zoning: RESVILLAGE AT PALM COAST PH I LOT 98 OR 1127 PG 1998 OR 1127 PG 2000 OR 2116/3705-11-31-5918-00000-0980
- View: Water
- Utilities: Underground UtilitiesWater Connected
- Water: Public
- Sewer: Public Sewer
- Source: Stellar MLS
- Ownership: Fee Simple
This listing courtesy of David Lambert , REDFIN CORPORATION
Monthly Payment
- Principal & Interest $
- Property Taxes $
- Home Insurance $
- VA Funding Fee $