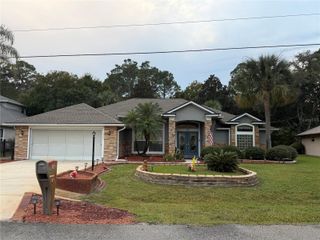
13 LINCOLN LANE, Palm Coast, FL 32137
- 4 beds |
- 3 baths |
- 2,352 sqft
 Single-Family Home
 Built in 2026
 10,019sqft lot
 3 car garage
 $213/sqft
 Listed 18 days ago
Property Description
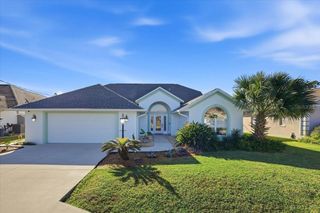
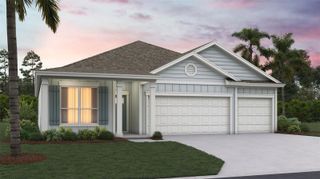
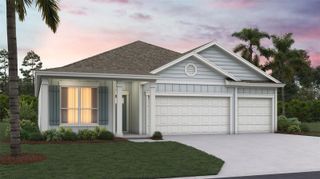
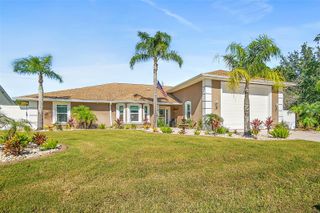
Under Construction. Estimated delivery Dec/Jan. SPECIAL INCENTIVES: Get up to $16k toward closing costs, rate buydowns, and prepaids at closing when using preferred lender and title. The Bimini delivers an open floor plan with 2,352 sq ft of living space that features an expansive open living area ideal for gathering and entertaining. The kitchen offers a built-in pantry and a freestanding island overlooking the dining area and Great Room with triple sliding glass doors to the lanai. Designed for privacy, this split floor plan boasts a primary suite with two walk-in closets and a spacious bathroom, complete with dual-sink vanity, private water closet, linen closet, a large double-entry tiled shower, and separate soaking tub. Three guest bedrooms share access to two hall bathrooms on the other side of the home. The home boasts glass-light double front doors, tray ceilings in the Great Room and primary suite, 8ft doors throughout the home, Quartz counters in the kitchen and bathrooms, designer cabinetry with 42”H wall cabinets in the kitchen, stainless steel appliances, hurricane-impact windows and doors, tile throughout main living areas, 3-car garage, and more! Pictures, renderings, & virtual tour are of similar home & are used for display purposes only.
- Listing Status:
- Active
- Date Added:
- October 26, 2026
- Data Last Updated:
- November 14, 2026 at 1:22AM
- Listing Office:
- CHRISTOPHER ALAN REALTY, LLC : 239-288-5905
- Listing Agent:
- Carlos Gilkey, IV : 760-792-8994
- Contact:
- 239-800-2164
- MLS ID:
- A4710911

- General: Rain Gutters
- Other Structures: Front PorchRear PorchCovered
- Parking: DrivewayGarage Door Opener
- Roofing: Shingle
- Windows: Low-Emissivity WindowsStorm Window(s)
- General: BlockConcreteStuccoOneSlab
- Road/Access: Paved
- Originating MLS: Stellar MLS
- County: Flagler
- Zoning: REPALM COAST SECTION 37 BLOCK 00080 LOT 0015 SUBDIVISION COMPLETION YEAR 1981 OR 553 PG 1539 OR 601 PG 401 OR 880 PG 1113 OR 1692/1138 OR 1709/9540711317037008000150
- Utilities: Cable AvailableElectricity Connected
- Water: Public
- Sewer: Public Sewer
- Source: Stellar MLS
- Ownership: Fee Simple
This listing courtesy of Carlos Gilkey, IV , CHRISTOPHER ALAN REALTY, LLC
Monthly Payment
- Principal & Interest $
- Property Taxes $
- Home Insurance $
- VA Funding Fee $

 New - 20 hours ago