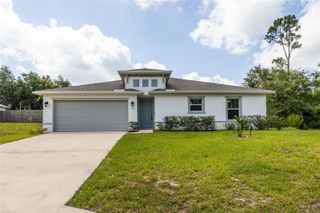
14 LAMOYNE LANE, Palm Coast, FL 32137
- 3 beds |
- 2 baths |
- 1,596 sqft
 Single-Family Home
  Built in 2006
  9,583sqft lot
 2 car garage
  $263/sqft
  Listed 9 days ago
Property Description
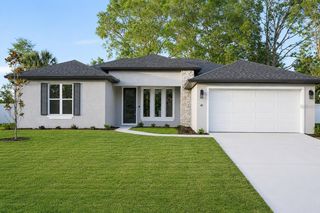
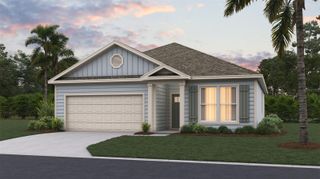
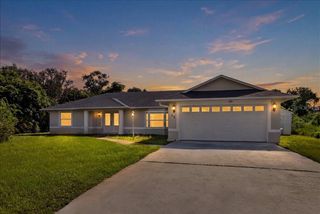
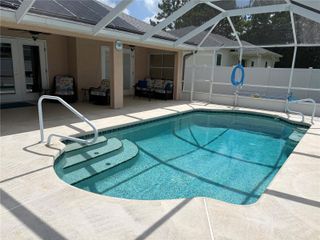
Welcome to this beautifully renovated 3-bedroom, 2-bath home with 1,596 square feet of thoughtfully designed living space. Built by Seagate in 2006 with concrete block construction and extensively renovated in 2026, this move-in ready home combines modern updates with quality construction. Step inside to an open-concept floor plan featuring tile flooring throughout, quartz countertops, and a beautifully updated kitchen designed for both everyday living and entertaining. The spacious living area features a custom shiplap accent wall with a modern electric fireplace, creating a warm and inviting gathering space. The home has been updated with tastefully renovated bathrooms, new energy-efficient windows throughout, and a new sliding glass door that brings in abundant natural light while enhancing comfort and efficiency. The spacious primary suite includes a custom shiplap accent wall, a black barn door, and an updated en-suite bathroom. Recent improvements include a 2024 HVAC system, new water heater, water softener, new energy-efficient windows throughout, new sliding glass door, freshly painted exterior, and an active termite bond. Situated in a peaceful neighborhood, the property is surrounded by Florida wildlife, including cardinals and deer, while remaining conveniently located near shopping, restaurants, golf courses, parks, medical facilities, beautiful Atlantic beaches, and major roadways. Additional Features: Seagate-built home (2006), concrete block construction, renovated in 2026, open-concept floor plan, quartz countertops, tile flooring throughout, custom shiplap feature wall, modern electric fireplace, renovated bathrooms, new energy-efficient windows throughout, new sliding glass door, 2024 HVAC system, new water heater, water softener, freshly painted exterior, and active termite bond.
- Listing Status:
- Active
- Date Added:
- July 19, 2026
- Data Last Updated:
- July 29, 2026 at 2:21AM
- Listing Office:
- BEYCOME OF FLORIDA LLC : 804-656-5007
- Listing Agent:
- Steven Koleno : 804-656-5007
- MLS ID:
- O6426434

- General: Rain Gutters
- Roofing: Shingle
- General: BlockConcreteStuccoOneSlab
- Road/Access: Asphalt
- Originating MLS: Stellar MLS
- County: Flagler
- Zoning: SFR-3PALM COAST SECTION 37 BLOCK 00036 LOT 0005 OR 314 PG 810OR 564 PG 1321 OR 739 PG 777 OR 1048 PG 373 OR 1263 PG 1904 OR 1276 PG 946-CD OR 1511/1911 OR 1840/1220 OR 1850/1883 OR 1875/149907-11-31-7037-00360-0050
- Utilities: BB/HS Internet AvailableCable ConnectedElectricity ConnectedPhone AvailableSewer ConnectedWater Connected
- Water: Public
- Sewer: Public Sewer
- Source: Stellar MLS
- Ownership: Fee Simple
This listing courtesy of Steven Koleno , BEYCOME OF FLORIDA LLC
Monthly Payment
- Principal & Interest $
- Property Taxes $
- Home Insurance $
- VA Funding Fee $

 New - 1 day ago