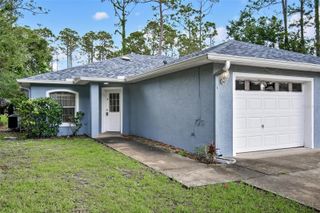
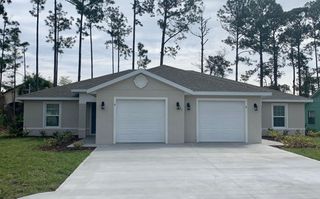
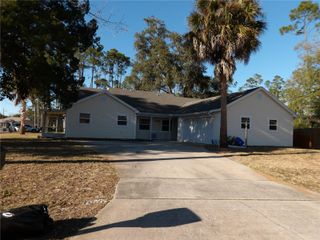
145 BRUNSWICK LANE B, Palm Coast, FL 32137
- 3 beds |
- 2 baths |
- 1,213 sqft
 Rental
  Built in 2019
  0.28acre lot
 1 car garage
  $1/sqft
  Listed 21 days ago
Property Description
Welcome home to this beautiful 3-bedroom, 2-bathroom duplex offering over 1,200 square feet of comfortable living space. From the moment you walk in, the open floorplan and vaulted ceilings create an easy flow between the living, dining, and kitchen areas, giving the home an effortless, welcoming feel that’s perfect for everyday living. Tile flooring runs throughout the entire home, creating a seamless look from room to room, while natural light fills the space and adds to its bright, airy feel. The kitchen opens to the main living area with a convenient breakfast bar, making it easy to stay connected whether you’re cooking or entertaining. The primary bedroom features its own private en suite bathroom with a glass-enclosed shower and a spacious walk-in closet, offering both comfort and functionality. The additional bedrooms are well-sized and versatile. Step outside to a fully fenced backyard with an extended paver patio, along with a screened-in lanai that creates the perfect setup for enjoying the outdoors year-round. With lawn care included, you can spend more time enjoying your home and less time on upkeep. This home offers a wonderful balance of comfort, space, and easy living, ready for your next chapter. Schedule your private tour today!
- Listing Status:
- Pending
- Date Added:
- May 5, 2026
- Data Last Updated:
- May 26, 2026 at 8:23PM
- Listing Office:
- RE/MAX SELECT PROFESSIONALS : 386-283-4966
- Listing Agent:
- Pam Capela : 386-986-6284
- MLS ID:
- FC318297

- General: Living Room/Dining Room ComboOpen FloorplanThermostatVaulted Ceiling(s)
- Appliances: DishwasherMicrowaveRangeRefrigerator
- Laundry: Electric Dryer HookupIn GarageWasher Hookup
- Flooring: Tile
- A/C: Central Air
- Heating: CentralElectricHeat Pump
- General: Private Mailbox
- Other Structures: EnclosedRear PorchScreenedPatio
- Parking: DrivewayGarage Door Opener
- Windows: Blinds
- General: One
- Road/Access: AsphaltPaved
- Originating MLS: Stellar MLS
- County: Flagler
- Zoning: 07-11-31-7013-00200-0460
- Fencing: Fenced
- Utilities: Cable AvailableCable ConnectedElectricity AvailableElectricity ConnectedSewer AvailableSewer ConnectedWater AvailableWater Connected
- Water: Public
- Sewer: Public Sewer
- Source: Stellar MLS
This listing courtesy of Pam Capela , RE/MAX SELECT PROFESSIONALS
 New - 15 hours ago