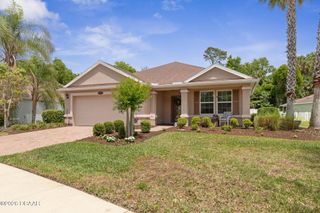
15 Senseney Path, Palm Coast, FL 32164
- 4 beds |
- 3 baths |
- 2,342 sqft
 Single-Family Home
  Built in 2017
  10,106sqft lot
 2 car garage
  $199/sqft
  Listed 4 days ago
Property Description
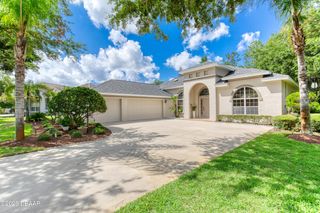
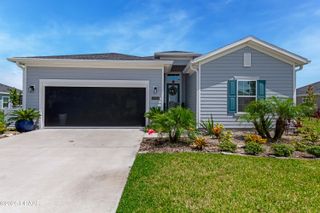
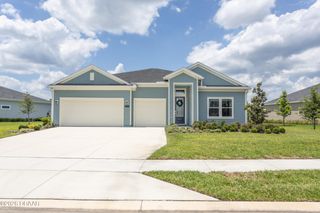
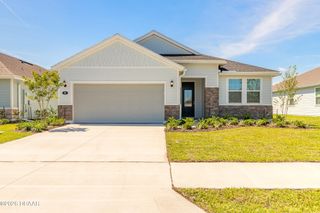
Welcome to the Everlast Homes, Glenbrook Model. This custom-built, luxury model, built in 2017 & located in desirable Seminole Woods, has been impeccably maintained. The pride of ownership shows! This 4-bedroom, 3 full bathroom home offers a great family-friendly split floorplan with Travertine tile in the main living areas & wood laminate floors in all bedrooms. It has an extra tall, expanded garage with its own AC & Generator ready.(Generator Negotiable). It also has a home security system. You will notice the quality of the upgrades such as crown molding, extra high tray ceilings, granite countertops, solid wood hand made cabinetry with soft-close doors & drawers, stainless steel appliances, a beautiful breakfast bar & a good size eat-in area. The kitchen opens up to a large great room with 11-foot, coffered ceilings & pocket doors, leading to a fully enclosed & air conditioned Florida room. The Master bedroom offers a gorgeous En-suite Bath with enormous walk-in shower, multiple tray ceilings, granite counter tops, solid wood handmade cabinetry with soft close doors and drawers, stainless steel appliances, a beautiful breakfast bar and an ample size eat-in area. The kitchen is open to the large great room with eleven-foot, coffered ceilings and pocket sliders leading to your fully enclosed Florida room. The master bedroom offers a huge walk-in closet with a barn door, gorgeous en-suite bath with an enormous walk-in shower, multiple shower heads, and his & her vanities. There is plenty of room for a large family here with four bedrooms and a dedicated, private office. This amazingly well-maintained home in central Palm Coast is a dream for any buyer, so come check it out today! EXTRAS- COLORFULL FRONT SOFFIT CUSTOM LIGHTING, GENERATOR READY, GENERATOR NEGOTIABLE, IRRIGATION WITH WELL WATER, INDEPENDENT MIMI SPLIT FOR GARAGE, HEAVY DUTY HANGING STORAGE IN GARAGE, REPLACED FRONT AND BACK DOORS, GUTTERS, NEW APPLIANCES, WASHER/DRYER,CEILING FANS,RECESSED LIGHTING,SECUTITY SYSTEM WITH CAMERAS READY, TRAVERTIN THROUGH OUT HOME, WOOD LAMINATED FOORS IN BEDROOMS,All photos and information deemed accurate but must be verified.
- Listing Status:
- Active
- Date Added:
- May 26, 2026
- Data Last Updated:
- May 26, 2026 at 5:37AM
- Listing Office:
- Charles Rutenberg Realty Orlando LLC : 407-622-2122
- Listing Agent:
- Guylaine Croteau : 407-928-2323
- MLS ID:
- 1226824
- General: GazeboShed(s)WorkshopAbove GroundPrivate
- Style: Craftsman
- Parking: GarageGarage Door Opener
- Roofing: Shingle
- General: BlockStucco1Slab
- Road/Access: City Street
- Originating MLS: Daytona Beach Area Association of REALTORS®
- County: Flagler
- Zoning: PALM COAST SEC 58 BLK 10 LOT 22 OR 274 PG 458 OR 991 PG 1850 OR 1804/1404 OR 1804/1407 OR 1925/621 OR 1925/624 OR 2149/820 OR 2181/783 OR 2223/1786 OR 2223/178807-11-31-7058-00100-0220
- Fencing: Back YardFullPrivacyVinyl
- Current Use: ResidentialSingle Family
- Utilities: Cable AvailableCable ConnectedElectricity AvailableElectricity ConnectedSewer AvailableSewer ConnectedWater AvailableWater Connected220 Volts in Garage
- Water: Public
- Sewer: Public Sewer
- Source: Daytona Beach Area Association of REALTORS®
This listing courtesy of Guylaine Croteau , Charles Rutenberg Realty Orlando LLC
Monthly Payment
- Principal & Interest $
- Property Taxes $
- Home Insurance $
- VA Funding Fee $