161 S COOPERS HAWK WAY, Palm Coast, FL 32164
- 6 beds |
- 4 baths |
- 3,215 sqft
 Single-Family Home
  Built in 2018
  7,841sqft lot
 3 car garage
  $197/sqft
  Listed 19 days ago
Property Description
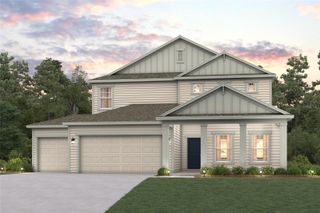
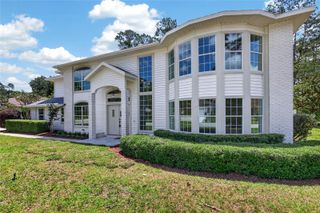
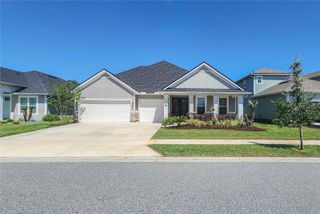
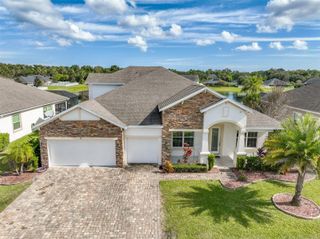
Heavily upgraded 5 bedroom, 4 bathroom home with a bonus room, perfect for a home-school studio, in-law suite, or multi-generational living. 3 car garage and large driveway to accommodate the whole family. Desirable gated Grand Landings community. Home backs up to a nature preserve with gorgeous views of turkeys, deer, hawks, and other wildlife. No homes will never be behind you! You will be greeted by gorgeous 8 foot double glass doors, 9 foot double tray high ceilings, and crown molding throughout the home. The interior has been freshly painted and the walls are ready for your custom decor. Open concept living with beautiful finishes and features such as; wood look tile throughout main living area, high quality LVP in bedrooms and upstairs, a beautiful kitchen including Quartz countertops, 42” solid wood cabinets, Bosch stainless steel refrigerator and dishwasher, walk-in pantry, subway tile backsplash, farmhouse sink and custom shiplap oversized island. The huge dining and living room combo can fit all your friends and family with a custom stone accent wall as the center focus before you head out to the expanded screened-in patio with large pocket sliding glass doors. Fenced backyard with 20 foot paver patio is perfect for entertaining, with enough room for a relaxing fire pit area, dining table, and the grill gazebo. The large primary suite on the first floor also has a double tray ceiling, two walk-in closets, double vanities with Quartz tops, heart shaped garden tub, and custom tile and stone shower. All bathrooms all have floor to ceiling tile in the showers with upgraded shower heads, niches, and benches. The decorative staircase lead to the upstairs bonus room with a walk-in closet, full bathroom and and another large bedroom with walk-in closet. Many other upgrades and features include; whole house Rain soft water softener, two water heaters (2018 & 2024), walk in attic with plywood flooring and pull down ladder, huge storage room under the stairs, mudroom, indoor laundry room with Maytag washer & dryer (can be negotiated), living room prewired for surround sound, 5 camera security system with alarm, keypad entry, outdoor storage shed, and wifi irrigation. This house has it all and a low HOA gives you have access to the clubhouse with a zero-entry community pool, fitness center, dog park, and playground. It is just 5-10 minutes to i95, Town Center, shopping, hospital, restaurants, golf courses, tennis, pickle ball, the intracoastal, and the beach. Schedule your showing today for this perfectly upgraded family home!
- Listing Status:
- Active
- Date Added:
- July 15, 2026
- Data Last Updated:
- July 28, 2026 at 6:21AM
- Listing Office:
- FLAT FEE MLS REALTY : 813-642-6030
- Listing Agent:
- Stephen Hachey : 813-642-6030
- MLS ID:
- TB8527603

- General: LightingSidewalkSliding DoorsSprinkler MeteredStorage
- Other Structures: GazeboStorage
- Parking: DrivewayGarage Door OpenerGolf Cart Garage
- Roofing: Shingle
- Windows: BlindsDrapesENERGY STAR Qualified WindowsRods
- General: StoneStuccoFrameTwoSlab
- Road/Access: Other
- HOA Amenities: ClubhouseFitness CenterGatedLobby Key RequiredMaintenanceParkPlaygroundPoolPoolMaintenance GroundsRecreational Facilities
- Originating MLS: Stellar MLS
- County: Flagler
- Zoning: PUDGRAND LANDINGS-PHASE 3A MB 38 PG 62 LOT 32 OR 2244/1953 OR 2296/42920-12-31-2960-00000-0320
- View: Trees/Woods
- Utilities: Cable AvailableElectricity ConnectedFiber OpticsSprinkler MeterWater Connected
- Water: Public
- Sewer: Public Sewer
- Source: Stellar MLS
- Ownership: Fee Simple
This listing courtesy of Stephen Hachey , FLAT FEE MLS REALTY
Monthly Payment
- Principal & Interest $
- Property Taxes $
- Home Insurance $
- VA Funding Fee $