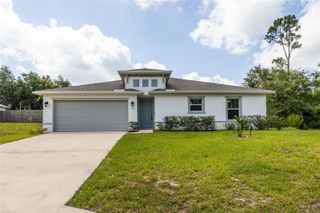
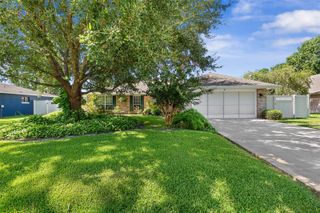
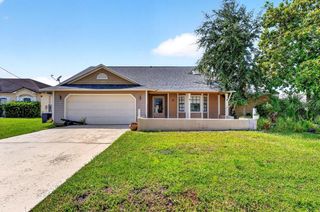
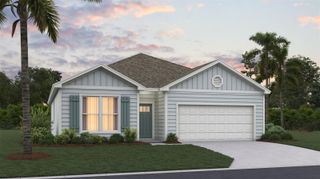
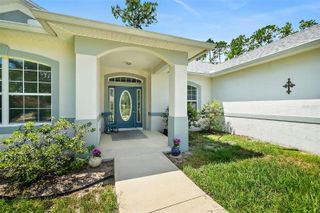
161 SPRINGWOOD DRIVE, Palm Coast, FL 32137
- 5 beds |
- 3 baths |
- 2,016 sqft
 Single-Family Home
  Built in 2026
  5,663sqft lot
 2 car garage
  $201/sqft
  Listed 3 days ago
Property Description
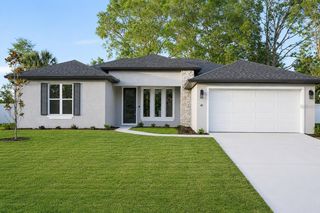
Under Construction. The Riverside is a thoughtfully designed home offering the perfect blend of space, comfort, and modern functionality. With 2,016 square feet, this impressive floor plan features 5 bedrooms, 3 bathrooms, and a 2-car garage ideal for growing families, multi-generational living, or those who simply love extra room to spread out. Inside, the open-concept layout creates a seamless flow between the kitchen, dining, and living areas, making it perfect for entertaining guests or enjoying everyday family life. Large windows bring in natural light, enhancing the bright and airy feel throughout the home. The kitchen serves as the heart of the home, featuring a spacious island, ample cabinetry, and plenty of counter space for cooking and gathering. Whether you’re hosting a dinner party or preparing a quiet meal at home, this space is both functional and welcoming. The Riverside has a flexible bedroom layout. With five bedrooms, there’s room for everyone whether you need a home office, guest suite, or playroom. The main suite offers a private retreat with a spacious bedroom, en-suite bathroom, and generous closet space. Additional bedrooms are well-sized and conveniently located near the remaining bathrooms, ensuring comfort and privacy for family members or guests. Whether you’re upsizing, relocating, or purchasing your first home, The Riverside offers the space and features you need to live comfortably and make lasting memories.
- Listing Status:
- Active
- Date Added:
- July 24, 2026
- Data Last Updated:
- July 28, 2026 at 3:23AM
- Listing Office:
- DR HORTON REALTY INC. : 904-853-9190
- Listing Agent:
- Charlie Rogers : 904-853-9190
- MLS ID:
- FC320179

- Other Structures: PatioCovered
- Roofing: Shingle
- General: Cement SidingFrameOneSlab
- Road/Access: Asphalt
- HOA Amenities: ClubhouseFitness CenterPlaygroundPoolPool249.0Annually
- Originating MLS: Stellar MLS
- County: Flagler
- Zoning: 25SAWMILL BRANCH AT PALM COAST PARK PHASE 2B MB 41 PG 47 LOT 37921-10-30-5416-00000-3790
- Utilities: Electricity ConnectedSewer ConnectedWater Connected
- Water: Public
- Sewer: Public Sewer
- Source: Stellar MLS
- Ownership: Fee Simple
This listing courtesy of Charlie Rogers , DR HORTON REALTY INC.
Monthly Payment
- Principal & Interest $
- Property Taxes $
- Home Insurance $
- VA Funding Fee $

 New - 22 hours ago