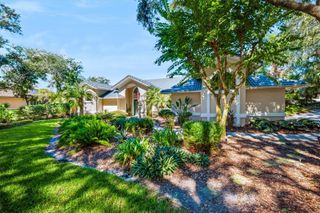
17 OLD OAK DRIVE N, Palm Coast, FL 32137
- 4 beds |
- 4 baths |
- 2,967 sqft
 Single-Family Home
 Built in 2025
 0.36acre lot
 3 car garage
 $345/sqft
 Listed 1 year ago
Property Description
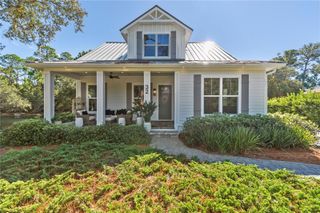
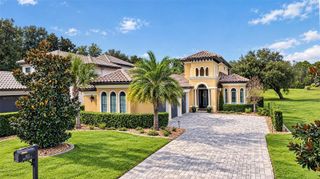
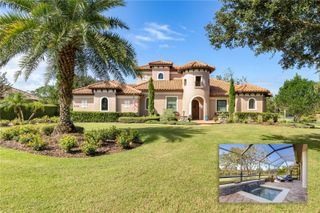
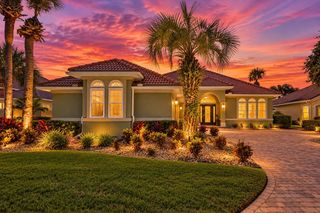
Make your move with a $25,000 SELLER CREDIT and financing options that could SAVE YOU UP TO $1,043 PER MONTH in the first year. Don't wait on a new build! READY NOW is an exceptional opportunity for a BRAND-NEW LUXURY home in The Sanctuary, one of Palm Coast's most distinctive gated communities. This stunning 4 BEDROOM, 3.5 BATH, 3-CAR GARAGE, CONCRETE BLOCK home offers nearly 3,000 sqft of thoughtfully designed living space. Step inside to soaring 12-16 FT CEILINGS, smooth walls and ceilings, wide-plank luxury vinyl flooring and expansive windows that fill the home with natural light. Multi-panel sliding glass doors create a seamless connection to the outdoors and enhance the home's open, inviting layout. At the heart of the home is a show-stopping GOURMET KITCHEN featuring an oversized WATERFALL QUARTZ ISLAND, full-height quartz backsplash, premium ceiling-height cabinetry and a beautifully designed PRIVATE BUTLER'S PANTRY offering additional prep space and storage. Built for both everyday living and entertaining, this home combines modern luxury with the peace of mind of NEW CONSTRUCTION, including a 1-YEAR BUILDER WARRANTY and 10-YEAR STRUCTURAL WARRANTY. Located within THE SANCTUARY, a private gated community tucked along the Intracoastal Waterway, residents enjoy a serene setting surrounded by lakes, walking trails and majestic oak trees - all just minutes from Palm Coast's beaches, golf, shopping and dining. This is an opportunity to experience luxury Palm Coast living at an exceptional price.
- Listing Status:
- Active
- Date Added:
- July 12, 2025
- Data Last Updated:
- November 14, 2026 at 3:20AM
- Listing Office:
- RE/MAX SPECIALISTS : 904-260-4550
- Listing Agent:
- Dimpreet Smith : 904-315-9348
- Contact:
- 904-260-4550
- MLS ID:
- O6326042

- General: Outdoor GrillOutdoor KitchenPrivate MailboxRain Gutters
- Other Structures: Front PorchWrap AroundPatioCovered
- Parking: Garage Door OpenerGarage Faces Side
- Roofing: Shingle
- General: BlockStuccoOneSlab
- Road/Access: AsphaltPaved
- HOA Amenities: GatedPark165.0Monthly
- Originating MLS: Stellar MLS
- County: Flagler
- Zoning: RESISANCTUARY SUBD LOT 107 OR 971 PG 686 OR 1002 PG 1494 OR1164 PG243 OR 1420 PG 488 OR 1791/1689-HOCHFELDER TRUST29-10-31-5540-00000-1070
- Utilities: Cable AvailableElectricity ConnectedPublicSewer ConnectedWater Connected
- Water: Public
- Sewer: Public Sewer
- Source: Stellar MLS
- Ownership: Fee Simple
This listing courtesy of Dimpreet Smith , RE/MAX SPECIALISTS
Monthly Payment
- Principal & Interest $
- Property Taxes $
- Home Insurance $
- VA Funding Fee $

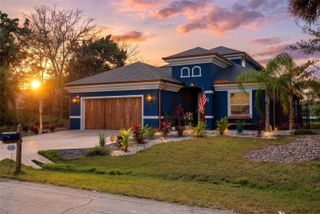
 New - 2 days ago