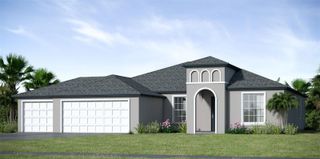
188 PERSIMMON DRIVE, Palm Coast, FL 32164
- 4 beds |
- 2 baths |
- 2,187 sqft
 Single-Family Home
 Built in 2026
 0.29acre lot
 2 car garage
 $201/sqft
 Listed 3 months ago
Property Description
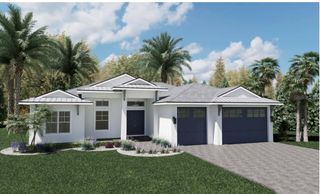
Virtually Staged. Discover this beautifully crafted new construction home offering modern design, quality finishes, and thoughtful details throughout. This concrete block property features 4 bedrooms, 2 bathrooms, and a desirable open floor plan designed for comfortable living and privacy. The front elevation showcases Hardie concrete board siding, adding to the home's curb appeal and lasting durability. A grand 8-foot front door welcomes you into the bright, open-concept interior, where elegant 8-inch tray ceilings add style and character to the living room and primary bedroom. The kitchen serves as the centerpiece of the home, showcasing quartz countertops with a matching full-height quartz backsplash, under-cabinet LED lighting, soft-close cabinetry, and an oversized island perfect for meal prep, casual dining, or entertaining. The living space extends outdoors through a three-panel 8-foot sliding glass door that opens to an expansive 11x30 rear lanai. The spacious backyard offers plenty of room to create your ideal outdoor retreat and is equipped with an irrigation sprinkler system for easy landscape maintenance. The primary suite provides a private escape with a fully tiled bathroom featuring a spa-inspired design. LVP flooring adds a stylish and durable finish throughout the main living areas, while carpet in the bedrooms provides added comfort. Every feature has been carefully selected to provide a balance of modern style, functionality, and lasting quality. This exceptional new construction home offers space, comfort, and contemporary upgrades in one impressive package. Don't miss this opportunity--schedule your showing today!
- Listing Status:
- Active
- Date Added:
- August 14, 2026
- Data Last Updated:
- November 14, 2026 at 2:21AM
- Listing Office:
- REDFIN CORPORATION : 407-708-9747
- Listing Agent:
- Elliott Rosser : 386-286-2451
- Contact:
- 407-708-9747
- MLS ID:
- O6433731

- General: Private Mailbox
- Other Structures: PatioCovered
- Parking: DrivewayGarage Door Opener
- Roofing: Shingle
- General: BlockConcreteHardiPlank TypeOneSlab
- Road/Access: Paved
- Originating MLS: Stellar MLS
- County: Flagler
- Zoning: RESPALM COAST SECTION 25 BLOCK 00016 LOT 0010 SUBDIVISION COMPLETION YEAR 1975 OR BOOK 124 PAGE 612 OR 1093 PG 1233 OR 1529 PG 754-DC FOR BRUNO07-11-31-7025-00160-0100
- Utilities: Cable AvailableElectricity ConnectedSewer ConnectedWater Connected
- Water: Public
- Sewer: Public Sewer
- Source: Stellar MLS
- Ownership: Fee Simple
This listing courtesy of Elliott Rosser , REDFIN CORPORATION
Monthly Payment
- Principal & Interest $
- Property Taxes $
- Home Insurance $
- VA Funding Fee $

 New - 20 hours ago