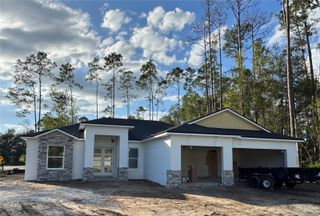
2 ROBIN PLACE, Palm Coast, FL 32164
- 3 beds |
- 2 baths |
- 2,467 sqft
 Single-Family Home
 Built in 2019
 0.29acre lot
 2 car garage
 $249/sqft
 Listed 1 month ago
Property Description
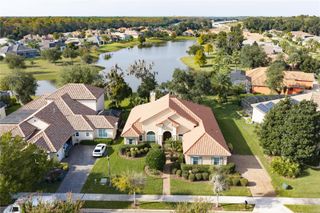
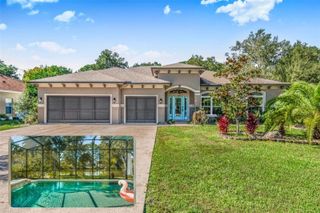
Welcome to this truly exceptional, one-of-a-kind custom home where luxury, quality, and thoughtful design come together. From the moment you arrive at the cul-de-sac, the corner lot, the impressive curb appeal, circular driveway, and side-entry garage set the tone for what awaits inside. Step through the striking 8-foot double doors into an expansive open floor plan featuring 4' x 2' Calacatta porcelain tile throughout and soaring 10 to 13 foot ceilings. The spectacular great room showcases a dramatic 13-foot custom tray ceiling with LED lighting, built-in electric fireplace and TV all lined with marble, and large sliding glass doors that open to your own private backyard paradise. Outside, enjoy a stunning 14' x 40' saltwater pool surrounded by an expansive Travertine deck and a fully equipped KitchenAid appliance summer kitchen—perfect for entertaining family and friends. The gourmet island kitchen is equally impressive, featuring beautiful solid-wood cabinetry, Italian marble countertops and backsplash, decorative hood and a stunning waterfall quartz island overlooking the great room. Top-of-the-line smart appliances complete this exceptional kitchen. The versatile office/den/bonus room, enclosed with French doors, provides the perfect flex space and could easily serve as a fourth bedroom. The luxurious primary suite offers an enormous custom walk-in closet with extensive built-in shelving. The spa-like en-suite bath features an oversized walk-through shower with multiple shower heads, a jetted tub, and a private water closet with bidet. Two additional split bedrooms share a beautifully appointed bathroom. The extensive list of upgrades includes a whole-house 22kW Generac generator with an extended warranty through 2031, recessed LED lighting, a spacious laundry room with top-of-the-line washer and dryer plus cabinetry, solid-core interior doors, built-in Yamaha surround-sound speakers, six security cameras, and sound insulation in all interior division walls. The oversized, fully insulated garage features its own mini-split HVAC system, shelving, and a privacy screen door. The attic is spray-foam insulated, and Travertine has been installed on both the front and rear patios. Additional features include irrigation supplied by a private well, white vinyl fence, gutters, a new water heater, new dishwasher, and new kitchen faucet. This magnificent home offers an exceptional combination of luxury finishes, custom craftsmanship, and incredible indoor-outdoor living. A home of this caliber truly must be seen to be appreciated. ***Be sure to view the virtual tour for a walkthrough video!***
- Listing Status:
- Active
- Date Added:
- October 6, 2026
- Data Last Updated:
- November 14, 2026 at 2:21AM
- Listing Office:
- REALTY EXCHANGE, LLC : 386-446-0017
- Listing Agent:
- Peter Larsson : 386-793-6350
- Contact:
- 386-446-0017
- MLS ID:
- FC321799

- General: Outdoor KitchenPrivate MailboxRain Gutters
- Style: Contemporary
- Other Structures: Front PorchRear PorchPatioCovered
- Pool: In GroundGuniteSalt Water
- Parking: Circular DrivewayGarage Door OpenerGarage Faces SideOversized
- Roofing: Shingle
- Windows: Double Pane WindowsWindow Treatments
- General: BlockConcreteStuccoOneSlab
- Road/Access: Paved
- Originating MLS: Stellar MLS
- County: Flagler
- Zoning: SFR-3PALM COAST SEC 32 BL 85 LT 12 OR 179 PG 241 OR 264 PG 283 OR 553 PG 1539 OR 684 PG 1739 OR 2213/364 OR 2341/1365 OR 2453/27407-11-31-7032-00850-0120
- Fencing: Vinyl
- Utilities: Cable ConnectedElectricity ConnectedSewer ConnectedSprinkler WellWater Connected
- Water: Public
- Sewer: Public Sewer
- Source: Stellar MLS
- Ownership: Fee Simple
This listing courtesy of Peter Larsson , REALTY EXCHANGE, LLC
Monthly Payment
- Principal & Interest $
- Property Taxes $
- Home Insurance $
- VA Funding Fee $

 New - 20 hours ago