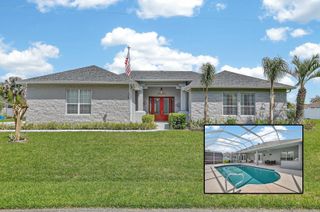
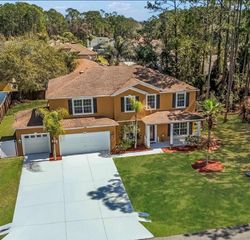
208 LONDON DRIVE, Palm Coast, FL 32137
- 4 beds |
- 3 baths |
- 3,260 sqft
 Single-Family Home
  Built in 2001
  0.36acre lot
 3 car garage
  $171/sqft
  Listed 11 days ago
Property Description
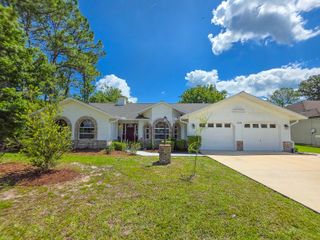
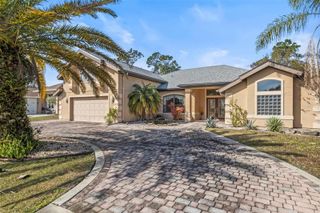
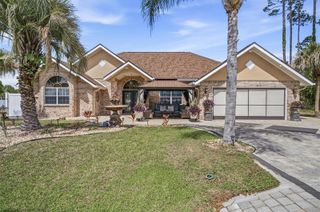
WELCOME to this PRIVATE CUSTOM OASIS located on over 1/3 of an ACRE that will check all your boxes and then some!! Tucked away in a highly SECLUDED yet convenient setting, this EXCEPTIONAL home offers the perfect blend of privacy, nature, and coastal luxury. Designed to impress, the second level is ACCESSIBLE with YOUR PRIVATE ELEVATOR (or stairway) and showcases a stunning OPEN CONCEPT kitchen with center cook-prep/storage island, high ceilings, real hardwood flooring, and breathtaking WATER or RESERVE PARCEL views from nearly every room. Gather around the striking TWO-SIDED gas fireplace while enjoying the LIGHT and BRIGHT living spaces and expansive layout. YOUR PRIMARY Suite is AMAZING!! The HUGE BEDROOM overlooks the pool and backyard and has an ENORMOUS EN-SUITE BATHROOM with 2 WALK-IN CLOSETS, linen closet, WALK-IN SHOWER, Dual Vanities plus make-up console and enough floor place for YOGA or PILATES!!!! Use the 2-tier stairwell with landing or YOUR ELEVATOR to transport you back downstairs to the SPLIT FLOORPLAN. The first level features three generously sized bedrooms (One which could be a SECOND PRIMARY SUITE), a large entertainment/game room with sliding glass doors leads to your PRIVATE Open-Air Resort style POOL with a Covered and Screened LANAI, Sun Shades and a FULLY FENCED park-like backyard bordering a FRESHWATER CANAL to the NORTH and a LARGE RESERVE PARCEL to the EAST. The Garage is 730+ SQ FEET and currently holds 2 cars and 4 MOTORCYCLES...Too many FEATURES to mention here make this a MUST-SEE PROPERTY. UPDATES and UPGRADES include-2024 POOL, 2021 ROOF, CIRCULAR DRIVEWAY, SHED, FULLY FENCED BACKYARD, 2020 AC, 2023 HWH, Working INTERCOM SYSTEM, NEW INTERIOR PAINT,2025 Downstrairs BATH REMODEL with SOAKING TUB and CEDAR CEILING, NEW OUTLETS, Electrical PANEL UPGRADE (which will accommodate a FULL HOME Generator,) ETC. Whether entertaining guests or enjoying a quiet evening at home, this property offers endless possibilities for indoor and outdoor living. Rarely does a property with this level of privacy, space, and character become available at such an attractive price. Schedule your private showing today before this one is GONE
- Listing Status:
- Active
- Date Added:
- May 15, 2026
- Data Last Updated:
- May 26, 2026 at 7:23AM
- Listing Office:
- RE/MAX SELECT PROFESSIONALS : 386-283-4966
- Listing Agent:
- Bianca Lovett : 386-569-3622
- MLS ID:
- FC318560

- General: French DoorsHurricane ShuttersLightingOtherPrivate EntrancePrivate MailboxPrivate YardRain GuttersStorageIn Ground
- Style: CoastalCraftsmanCustomOther
- Other Structures: Shed(s)EnclosedPorchFront PorchRear PorchScreenedCoveredOther
- Pool: FiberglassIn GroundLap
- Parking: Circular DrivewayDrivewayGarage Door OpenerOversized
- Roofing: Shingle
- Windows: Window Treatments
- General: BlockConcreteStuccoTwoSlab
- Road/Access: Paved
- Originating MLS: Stellar MLS
- County: Flagler
- Zoning: PSPPALM COAST SEC 37 BL 166 LT 107-11-31-7037-01660-0010
- View: Park/Greenbelt
- Utilities: BB/HS Internet AvailableCable AvailableElectricity ConnectedFiber OpticsPropanePublicSewer ConnectedSprinkler WellWater Connected
- Water: Public
- Sewer: Public Sewer
- Source: Stellar MLS
- Ownership: Fee Simple
This listing courtesy of Bianca Lovett , RE/MAX SELECT PROFESSIONALS
Monthly Payment
- Principal & Interest $
- Property Taxes $
- Home Insurance $
- VA Funding Fee $