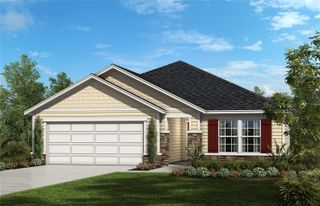
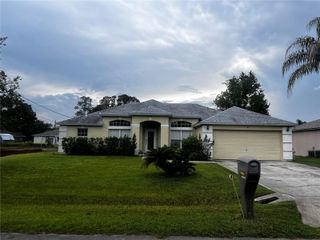
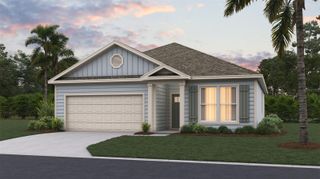
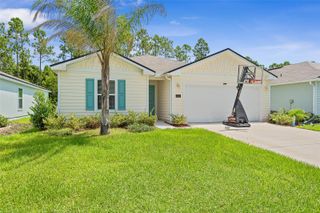
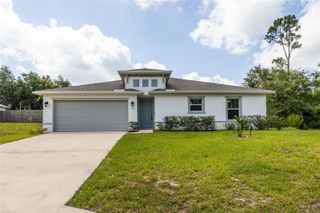
24 BUD FIELD DRIVE, Palm Coast, FL 32137
- 4 beds |
- 2 baths |
- 1,851 sqft
 Single-Family Home
  Built in 2021
  10,454sqft lot
 2 car garage
  $176/sqft
  Listed 2 months ago
Property Description
One or more photo(s) has been virtually staged. Welcome to this spacious, move in ready and well-designed home offering comfort, functionality, and flexible living spaces. The thoughtful floor plan includes separate formal living and dining areas at the entryway, providing additional space for entertaining, a home office, or everyday living. The main living area features a coastal-inspired built-in fireplace with mounted television and opens to the kitchen, creating a comfortable central gathering space. The TV and the fireplace convey! The kitchen offers ample counter space, abundant cabinetry, and a functional layout suitable for daily living and entertaining including additional seating opportunities at the counter. The primary suite includes a walk-in closet and private en-suite bathroom with large bathtub. A separate hallway leads to three additional bedrooms and a full bathroom, offering privacy and flexibility for guests, family members, or workspace needs. Enjoy outdoor living from the spacious lanai overlooking the fully fenced in backyard with room to relax, entertain, or personalize the outdoor space. Conveniently located near schools, shopping, restaurants, medical facilities, parks, walking and biking trails, and just a short drive to area beaches. This property offers a combination of space, functionality, and location with easy access to everyday conveniences and Florida’s coastal lifestyle without HOA or CDD fees.
- Listing Status:
- Active
- Date Added:
- May 11, 2026
- Data Last Updated:
- July 29, 2026 at 12:22AM
- Listing Office:
- EXIT REALTY FIRST CHOICE : 386-246-3161
- Listing Agent:
- Shannon McCurdy : 904-537-6797
- MLS ID:
- FC318043

- General: Private EntrancePrivate MailboxPrivate YardSliding Doors
- Other Structures: Front PorchPatioCovered
- Parking: CoveredDrivewayGarage Door Opener
- Roofing: Shingle
- Windows: Blinds
- General: BlockOneSlab
- Road/Access: Asphalt
- Originating MLS: Stellar MLS
- County: Flagler
- Zoning: SFR-2PALM COAST SECTION 35 BL 97 LOT 10 OR 306 PG 544 OR 550 PG 167 OR 1411/175 OR 2096/171507-11-31-7035-00970-0100
- Fencing: Vinyl
- Utilities: BB/HS Internet AvailableCable AvailableElectricity ConnectedSewer ConnectedWater Connected
- Water: Public
- Sewer: Public Sewer
- Source: Stellar MLS
- Ownership: Fee Simple
This listing courtesy of Shannon McCurdy , EXIT REALTY FIRST CHOICE
Monthly Payment
- Principal & Interest $
- Property Taxes $
- Home Insurance $
- VA Funding Fee $

 New - 20 hours ago