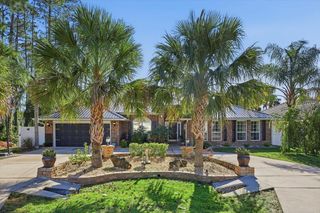
26 W LUDLOW LANE, Palm Coast, FL 32137
- 3 beds |
- 3 baths |
- 2,509 sqft
 Single-Family Home
 Built in 2021
 0.29acre lot
 2 car garage
 $223/sqft
 Listed 25 days ago
Property Description
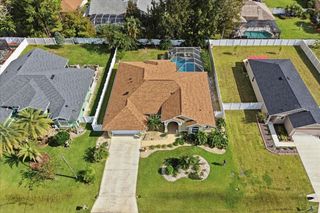
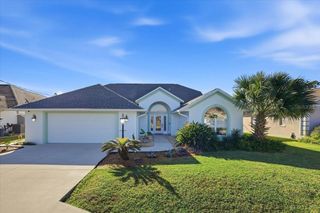
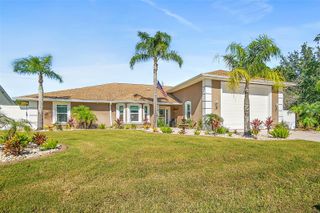
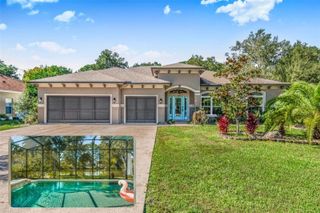
Experience contemporary luxury in this custom-built 2021 concrete block residence, offering 2,509 sq. ft. of thoughtfully designed living space, 3 bedrooms, 3 full baths, and an oversized 2-car garage. The open-concept design centers around a beautifully appointed chef’s kitchen featuring premium appliances, including a GE Café refrigerator, ASKO dishwasher, XO built-in beverage cooler, and ZLine induction cooktop. A generous deep-basin sink, Moen extension faucet, and dedicated coffee bar create an elegant space for everyday living and entertaining. The expansive primary ensuite offers a private retreat with a jetted soaking tub, multiflow shower, dual undermount sinks, and a private water closet. Elevated comfort and convenience continue with a Kinetico whole-house water-softening system, reverse-osmosis drinking water with advanced filtration, Moen smart leak detection, and built-in surround sound in the living area. The oversized garage features built-in cabinetry, a dedicated workshop, and smart remote entry. Outdoors, a fully enclosed 6-foot vinyl privacy fence with two side gates provides a private, functional setting. Combining solid concrete block construction, sophisticated contemporary design, premium kitchen amenities, and advanced home systems, this distinctive residence delivers modern luxury with exceptional attention to detail.
- Listing Status:
- Active
- Date Added:
- November 3, 2026
- Data Last Updated:
- November 14, 2026 at 3:20AM
- Listing Office:
- BETTER HMS & GARDENS RE SYNERG : 386-338-3939
- Listing Agent:
- Kim Carney : 386-846-5493
- Contact:
- 386-986-7091
- MLS ID:
- FC322185

- General: Rain Gutters
- Style: Contemporary
- Other Structures: Front PorchRear PorchCovered
- Parking: Garage Door OpenerGarage Faces SideOversizedWorkshop in Garage
- Roofing: Shingle
- Windows: Insulated WindowsShuttersWindow Treatments
- General: StuccoOneSlab
- Road/Access: Asphalt
- Originating MLS: Stellar MLS
- County: Flagler
- Zoning: SFR-3PALM COAST SECTION 37 BLOCK 00002 LOT 0001 OR 268 PG 33 OR 855 PG 1020 OR 1275 PG 1288 OR 1319 PG 1792-CD OR 1481 PG 1303 OR 1801/1199 OR 2413/3060711317037000200010
- Fencing: FencedVinyl
- Utilities: Cable ConnectedElectricity ConnectedWater Connected
- Water: Public
- Sewer: Public Sewer
- Source: Stellar MLS
- Ownership: Fee Simple
This listing courtesy of Kim Carney , BETTER HMS & GARDENS RE SYNERG
Monthly Payment
- Principal & Interest $
- Property Taxes $
- Home Insurance $
- VA Funding Fee $

 New - 21 hours ago