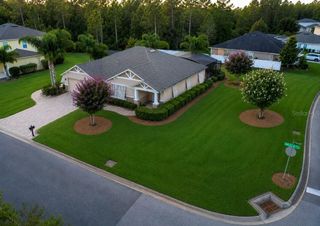
28 WOOD ACRE LANE, Palm Coast, FL 32164
- 3 beds |
- 2 baths |
- 1,760 sqft
 Single-Family Home
  Built in 2026
  10,019sqft lot
 3 car garage
  $193/sqft
  Listed 3 months ago
Property Description
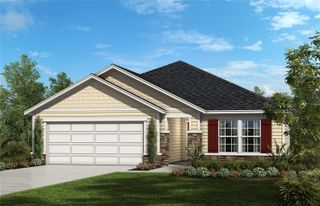
Under Construction. Boasting an expansive 3-car garage perfect for multiple vehicles, mechanical hobbies, or extra storage, the Ashton is a thoughtfully designed single-story home featuring stone accents and a covered front porch. This central Palm Coast location provides highly convenient, direct access to the US-1 corridor, making it an ideal footprint for streamlined commutes north to historic St. Augustine and Jacksonville. Residents will enjoy being just minutes from Town Center, local beaches, and the city’s renowned 100+ miles of walking and biking trails. Step inside the foyer where 9’4” ceilings run throughout, immediately creating an open, airy feel. Just off the entry, a versatile flex space equipped with additional LED lighting provides an ideal layout for a dedicated home office, creative studio, or quiet retreat. The open-concept great room flows seamlessly into the kitchen, which is anchored by granite countertops and a large center island. Extra LED lighting and an additional window brighten the space, while sliding glass doors extend the living area out to a 9’4” screened lanai providing a serene spot to relax overlooking the landscaped backyard. The primary bedroom includes a beautiful tray ceiling and additional LED lighting, two expansive walk-in closets, and an en-suite bath. Ceramic tile flooring flows through the main living areas, while plush carpeting provides comfort in the bedrooms. The laundry room connects to the 3-car garage through a highly functional pass-through mudroom layout. Modern convenience is integrated into every room with a Ring video doorbell, smart thermostat, keyless entry smart door lock, and Deako switches. This home delivers a complete Florida lifestyle experience, blending modern design with a prime location near scenic parks, golf courses, and natural conservation areas. Schedule your private tour today.
- Listing Status:
- Pending
- Date Added:
- April 7, 2026
- Data Last Updated:
- July 29, 2026 at 2:21AM
- Listing Office:
- NEW HOME STAR FLORIDA LLC : 407-803-4083
- Listing Agent:
- Bridgette Hoyt : 904-785-8630
- MLS ID:
- O6397057

- General: High CeilingsLiving Room/Dining Room ComboOpen FloorplanPrimary Bedroom Main FloorSmart HomeSolid Surface CountersThermostatTray Ceiling(s)Walk-In Closet(s)
- Rooms: Den/Library/OfficeGreat Room
- Appliances: DishwasherDisposalElectric Water HeaterMicrowaveRange
- Laundry: Electric Dryer HookupLaundry RoomWasher Hookup
- Flooring: CarpetCeramic Tile
- A/C: Central Air
- Heating: CentralElectric
- General: Sliding Doors
- Style: CoastalCraftsman
- Other Structures: Front PorchRear PorchScreened
- Parking: DrivewayGarage Door Opener
- Roofing: OtherShingle
- Windows: ENERGY STAR Qualified Windows
- General: BlockStoneStuccoOneSlab
- Road/Access: Paved
- Originating MLS: Stellar MLS
- County: Flagler
- Zoning: DPXPALM COAST SECTION 27 BL 57 LOT 28 OR 549 PG 894 OR 1549 PG 1449-DC-CARMINE OR 1566 PG 923-ACM OR 1566 PG 92407-11-31-7027-00570-0280
- Utilities: Cable Available
- Water: Public
- Sewer: Public Sewer
- Source: Stellar MLS
- Ownership: Fee Simple
This listing courtesy of Bridgette Hoyt , NEW HOME STAR FLORIDA LLC
Monthly Payment
- Principal & Interest $
- Property Taxes $
- Home Insurance $
- VA Funding Fee $

 New - 21 hours ago