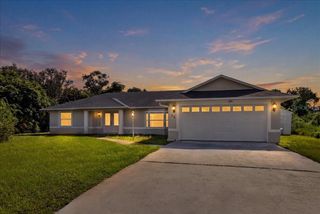
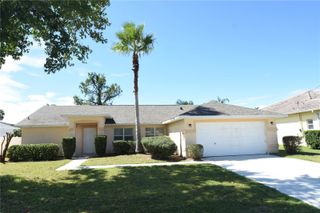
3 OAKLEAF WAY, Palm Coast, FL 32137
- 3 beds |
- 2 baths |
- 1,477 sqft
 Rental
 Built in 2022
 6,098sqft lot
 2 car garage
 $2/sqft
 Listed 21 days ago
Property Description
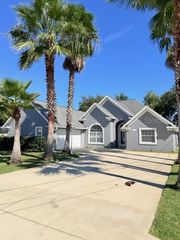
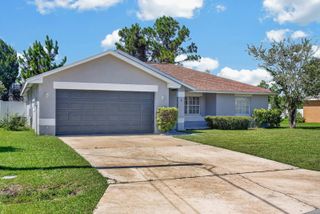
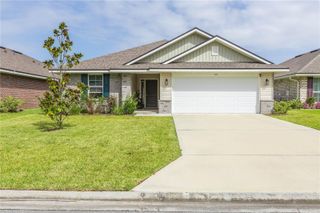
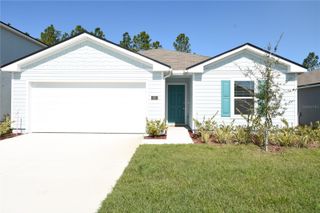
Virtually Staged. Welcome home to Sawmill Creek! This 3 bedroom, 2 bathroom home offers 1,477 square feet of comfortable living with a bright, open layout. Tile flooring flows throughout the main living areas, where the living and dining spaces connect to the kitchen, creating an inviting space for both everyday living and entertaining. The kitchen features warm wood cabinetry, granite countertops, stainless steel appliances, and a patterned backsplash that adds a touch of character. A breakfast bar provides additional seating, while the pantry offers convenient storage. The oven includes convection and air-fry capabilities. The split floor plan places the primary bedroom at the back of the home, complete with a walk-in closet and an en suite bathroom featuring dual sinks and a walk-in shower. Two additional bedrooms and a guest bathroom are situated toward the front of the home, providing space for guests or a home office. A laundry room and attached two car garage add everyday convenience. Sliding glass doors lead to the covered patio, where you can enjoy your morning coffee or unwind at the end of the day overlooking the spacious, partially fenced backyard. Beyond the home, Sawmill Creek offers a community pool and scenic trails to enjoy. Close to the beach and an easy drive to historic St. Augustine, this home is ready for your next chapter. Schedule your showing today!
- Listing Status:
- Active
- Date Added:
- October 27, 2026
- Data Last Updated:
- November 13, 2026 at 3:20PM
- Listing Office:
- RE/MAX SELECT PROFESSIONALS : 386-283-4966
- Listing Agent:
- Pam Capela : 386-986-6284
- Contact:
- 386-283-4966
- MLS ID:
- FC322387

- General: LightingSidewalk
- Other Structures: PatioCovered
- Parking: DrivewayGarage Door Opener
- Windows: Blinds
- General: One
- Road/Access: Paved
- HOA Amenities: PoolTrail(s)
- Originating MLS: Stellar MLS
- County: Flagler
- Zoning: 21-10-30-5410-00000-1810
- Utilities: Cable AvailableElectricity AvailableElectricity ConnectedPhone AvailableSewer AvailableSewer ConnectedUnderground UtilitiesWater AvailableWater Connected
- Water: Public
- Sewer: Public Sewer
- Source: Stellar MLS
This listing courtesy of Pam Capela , RE/MAX SELECT PROFESSIONALS