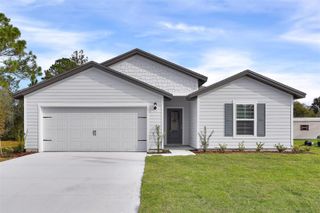
42 BLAIRSVILLE DRIVE, Palm Coast, FL 32137
- 4 beds |
- 3 baths |
- 1,707 sqft
 Single-Family Home
  Built in 1985
  10,019sqft lot
 2 car garage
  $211/sqft
  Listed 7 days ago
Property Description
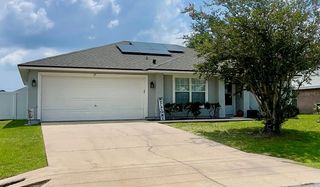
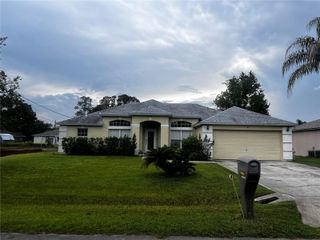
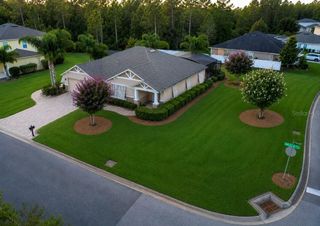
TRANQUIL, ONE-OF-A-KIND POOL HOME! This inviting 4-bedroom, 3-bath home offers a charming layout designed for comfortable living and entertaining. A welcoming living room flows seamlessly into the spacious family room, creating the perfect gathering space for family and friends. The versatile fourth bedroom features its own private entrance from both the screened pool area and the exterior, making it ideal for guests, an in-law suite, home office, or private retreat. The desirable split-bedroom floor plan provides added privacy, while the generous primary suite features two closets, an ensuite bathroom with granite countertops, extended double vanities, and a walk-in shower. Sliding glass doors open to your own backyard oasis, complete with a screened-in pool and an expansive covered patio—perfect for year-round Florida outdoor living. The home also features a cozy eat-in kitchenette, an inside laundry room, and a two-car garage. With no HOA, this home is conveniently located near shopping, dining, I-95, the popular European Village, and the Intracoastal Waterway. You'll also enjoy easy access to Daytona Beach, St. Augustine, Jacksonville, and Orlando, making commuting, day trips, and weekend adventures a breeze. Don't miss this exceptional opportunity—schedule your private showing today and discover everything 42 Blairsville Drive has to offer! All information recorded in the MLS is intended to be accurate, but cannot be guaranteed. Square footage is taken from the property appraiser's office.
- Listing Status:
- Active
- Date Added:
- July 20, 2026
- Data Last Updated:
- July 28, 2026 at 4:22AM
- Listing Office:
- WATSON REALTY CORP : 386-868-3556
- Listing Agent:
- Melody Travers : 386-503-1747
- MLS ID:
- FC320067

- General: GardenPrivate EntrancePrivate MailboxPrivate YardRain GuttersSliding Doors
- Style: Ranch
- Other Structures: Front PorchRear PorchScreenedCovered
- Pool: GuniteIn GroundOutside Bath AccessScreen Enclosure
- Roofing: Shingle
- Windows: Aluminum FramesDrapes
- General: BlockConcreteStuccoOneSlab
- Road/Access: AsphaltPaved
- Originating MLS: Stellar MLS
- County: Flagler
- Zoning: RESIDENTIAPALM COAST SECTION 81 BLOCK 00034 LOT 0006 SUBDIVISION COMPLETION YEAR 1977 OR 255 PG 159 OR 263 PG 426 OR 503 PG 21-22 (DC-ACM) OR 503 PG 23 OR 512 PG 960(AFF) OR 512 PG 96607-11-31-7081-00340-0060
- Fencing: Chain LinkVinylWood
- Utilities: Cable AvailableElectricity ConnectedSewer ConnectedWater Connected
- Water: Public
- Sewer: Public Sewer
- Source: Stellar MLS
- Ownership: Fee Simple
This listing courtesy of Melody Travers , WATSON REALTY CORP
Monthly Payment
- Principal & Interest $
- Property Taxes $
- Home Insurance $
- VA Funding Fee $

 New - 23 hours ago