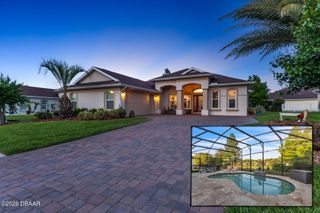
61 N Riverwalk Drive, Palm Coast, FL 32137
- 3 beds |
- 2 baths |
- 2,148 sqft
 Single-Family Home
  Built in 2023
  10,498sqft lot
 2 car garage
  $289/sqft
  Listed 22 days ago
Property Description
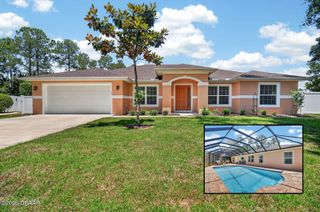
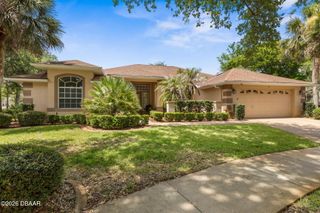
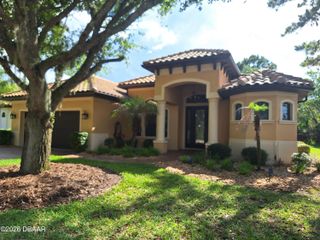
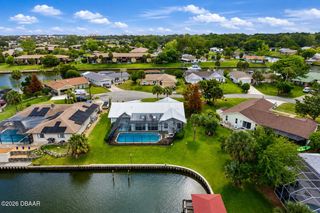

Located in the gated community of Palm Coast Plantation, this 2023 custom home offers 3 bedrooms, 2 bathrooms, a flex room, and 2,148 sq. ft. of living space, a screened covered lanai and a large 2 car garage. The home features an open floor plan with a great room with coffered ceilings, a gas fireplace, and sliders to the screened lanai overlooking the pond. The kitchen includes stainless appliances, a wine cooler, 42-inch cabinets, quartz countertops, a large breakfast bar, a breakfast nook, and separate dining room. The split-bedroom floor plan offers privacy with the primary suite on one side of the home, with two additional bedrooms and the flex room on the opposite side. Additional features include an interior laundry room with the washer and dryer plus an oversized 2-car garage with room for storage. Palm Coast Plantation resort style amenities include a community pool, tennis and pickleball courts, a fitness center, basketball court, a kayak launch on the lake, and fishing pier on the Intracoastal Waterway. The community is approximately 6 miles from Flagler Beach, with access to Palm Coast shopping, restaurants, and services. This property is eligible under the Freddie Mac First Look Initiative through 8/6/2026. Owner Occupants, non-profit and Neighborhood Stabilization Program offers will be considered FIRST LOOK. Buyer to pay doc stamps. There are no warranties expressed or implied. All measurements are approximate. Sq. footage received from the tax rolls. All information recorded in the MLS is intended to be accurate but can not be guaranteed. Buyer should check zoning for rental restriction. There are no warranties expressed or implied. All measurements are approximate. Sq. footage received from the tax rolls. All information recorded in the MLS is intended to be accurate but can not be guaranteed. Buyer should verify with HOA for rental restrictions.
- Listing Status:
- Active
- Date Added:
- July 7, 2026
- Data Last Updated:
- July 28, 2026 at 7:40AM
- Listing Office:
- Calnan Real Estate : 386-675-1137
- Listing Agent:
- Colleen Calnan : 386-675-1136
- MLS ID:
- 1228321
- Style: Traditional
- Parking: GarageGarage Door Opener
- Roofing: Shingle
- General: BlockStucco1Slab
- Road/Access: Asphalt
- HOA Amenities: Boat LaunchClubhouseFitness CenterManagement - Full TimeGatedManagement - On SitePlaygroundPickleballPool240.0Monthly
- Originating MLS: Daytona Beach Area Association of REALTORS®
- County: Flagler
- Zoning: PALM COAST PLANTATION UNIT 1-A LOT 90 OR 734 PG 1548 OR 1278 PG 114127-11-31-4890-00000-0900
- View: Pond
- Current Use: ResidentialSingle Family
- Utilities: Cable AvailableElectricity ConnectedSewer ConnectedWater Connected
- Water: Public
- Sewer: Public Sewer
- Source: Daytona Beach Area Association of REALTORS®
This listing courtesy of Colleen Calnan , Calnan Real Estate
Monthly Payment
- Principal & Interest $
- Property Taxes $
- Home Insurance $
- VA Funding Fee $