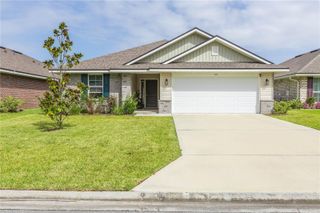
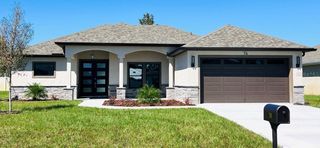
76 SAWDUST LANE, Palm Coast, FL 32137
- 4 beds |
- 2 baths |
- 1,863 sqft
 Rental
 Built in 2025
 6,098sqft lot
 —— car garage
 $1/sqft
 Listed 10 days ago
Property Description
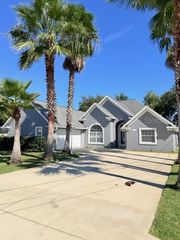
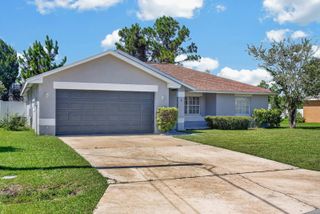
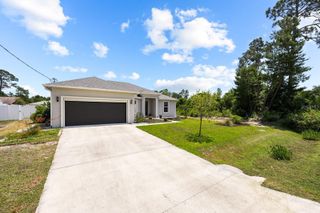
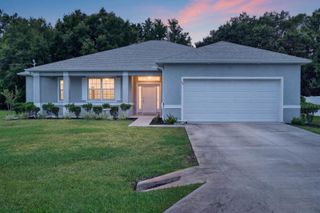
2025 CONSTRUCTION, FENCED YARD, THOUGHTFULLY DESIGNED ELEGANT OPEN FLOORPLAN WITH RESORT STYLE AMENETIES & TRANQUIL POND VIEW. Stunning 4bed/2bath home with 2 car garage is immediately available & waiting for you to call it your home. This immaculate sanctuary offers high ceilings, recessed lighting galore, stainless-steel appliances, quartz countertops, tons of storage spaces, oodles and gobs of natural light, beautiful LVP throughout the main living area & carpet in the bedrooms. The kitchen/dining/living great room is designed to accommodate even the largest of furnishings, please the household chef or baker, and provides an ideal space for entertaining. Enjoy the primary bedroom of this triple split plan home with en-suite bath offering glass-enclosed tiled shower, tremendous closets & private water closet. The 3 other bedrooms are generously sized & comfortably separated for added privacy. Keep things tidy with your dedicated laundry room with washer & dryer included PLUS additional shelving in the garage. Found in the sought-after Sawmill Creek community off Matanzas Woods Pkwy, this home affords easy access to the best of Palm Coast and St. Augustine with I-95 a few short miles away. Take full advantage of the resort-style amenities included in your rent featuring a resort style pool, splash pad, epic fitness center, clubhouse, dog park, walking & biking trails, pickleball courts, & playground, along with nearby shopping, schools, & parks. Schedule your showing today! Pets subject to owner approval.
- Listing Status:
- Active
- Date Added:
- November 3, 2026
- Data Last Updated:
- November 13, 2026 at 12:20PM
- Listing Office:
- YOUR REALT : 386-846-0184
- Listing Agent:
- Tracey Sandell : 386-846-0184
- Contact:
- 386-846-0184
- MLS ID:
- V4952141

- Other Structures: Patio
- Parking: Garage Door Opener
- Windows: Blinds
- General: One
- Road/Access: Asphalt
- HOA Amenities: ClubhouseFitness CenterParkPickleball Court(s)PlaygroundPoolTennis Court(s)
- Originating MLS: Stellar MLS
- County: Flagler
- Zoning: 21-10-30-5416-00000-3320
- Fencing: Fenced
- Water: Public
- Sewer: Public Sewer
- Source: Stellar MLS
This listing courtesy of Tracey Sandell , YOUR REALT