1109 TARTAN DRIVE B, Palm Harbor, FL 34684
- 2 beds |
- 2 baths |
- 1,080 sqft
 Single-Family Home
 Built in 1982
 2acre lot
 1 car garage
 $258/sqft
 Listed 1 month ago
Property Description
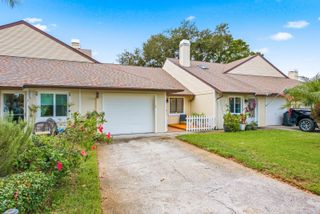
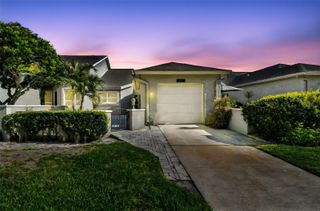
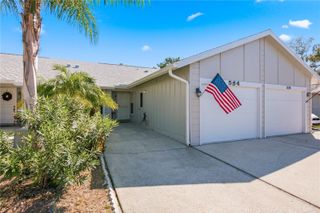
Highland Lakes known for its golf courses, are included in your fees... 3 courses, Red, White and Blue! This updated and upgraded Villa is move in ready, furniture included. Granite countertops, newer appliances and flooring, dry bar in Living room, open, airy and comfortable. Your vista out the back from your climate controlled Lanai, is the golf course...Hole 6 on the White course! Enjoy morning breakfast or evening happy hour watching the golfers. The amenities of the main club are too numerous to mention! You have 3 pools to choose from, one heated in the main club area, a private pool steps from the unit, and a 3rd one at the lodge on Lake Tarpon! This unit is furnished with a NEW TV which has a 3 yr. warranty, sound system hooked to the TV with an optical system and Blue Tooth sub-woofer, A/C is 1 yr. old, Floors & Hot water heater are 2 yrs. old, Roof 5 Yrs. Your fees cover the exterior of the building, including the roof, cable & wifi, water, sewer, trash, grass cutting, insurance on the exterior and subteranium termite traps. Garage was just sided 1 1/2 yrs ago by Assoc. It is immaculate inside and out, you can live the ultimate Florida lifestyle in this premier 55+ Golf community. Don't miss this opportunity it is a beauty!!!
- Listing Status:
- Active
- Date Added:
- October 1, 2026
- Data Last Updated:
- November 12, 2026 at 7:20AM
- Listing Office:
- CHARLES RUTENBERG REALTY INC : 727-538-9200
- Listing Agent:
- Roseanna Calley : 727-420-0310
- Contact:
- 866-580-6402
- MLS ID:
- TB8553383

- General: Sidewalk
- Style: Traditional
- Roofing: Shingle
- Windows: BlindsWindow Treatments
- General: StuccoVinyl SidingOneSlab
- Road/Access: Asphalt
- HOA Amenities: 164.0Monthly
- Originating MLS: Stellar MLS
- County: Pinellas
- Zoning: GREENVIEW VILLAS CONDO I BLDG 2UNIT 202 TOGETHER WITH THE USE OF GARAGE 1109-B AKA 20205-28-16-33407-002-2020
- View: Golf Course
- Utilities: Cable ConnectedElectricity ConnectedPublicSewer ConnectedWater Connected
- Water: Public
- Sewer: Public Sewer
- Source: Stellar MLS
- Ownership: Fee Simple
This listing courtesy of Roseanna Calley , CHARLES RUTENBERG REALTY INC
Monthly Payment
- Principal & Interest $
- Property Taxes $
- Home Insurance $
- VA Funding Fee $