1306 PLAYMOOR DRIVE, Palm Harbor, FL 34683
- 4 beds |
- 5 baths |
- 4,783 sqft
 Single-Family Home
  Built in 2001
  0.41acre lot
 3 car garage
  $543/sqft
  Listed 2 months ago
Property Description
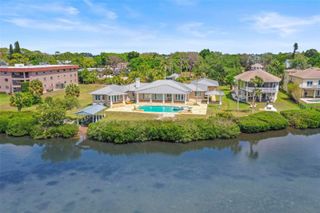
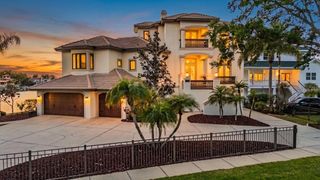
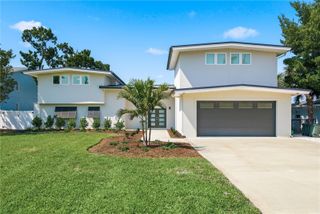
Set behind the gates of the prestigious Highlands of Innisbrook, this Mediterranean-inspired estate delivers an extraordinary blend of resort-style living and modern luxury on a coveted golf course homesite. This 4-bedroom, 5-bathroom residence spans 4,783 square feet, with major systems thoughtfully renewed for worry-free ownership, including a brand-new barrel tile roof (2025) and two top-of-the-line Carrier Infinity zoned AC systems (2025) with smart app control, setting the tone for the luxury within. A paver circular drive and lush, mature landscaping lead to a dramatic entrance featuring seamless facial recognition entry. Inside soaring ceilings, architectural millwork, and designer finishes create an atmosphere of understated grandeur. The formal living room impresses with a hand-carved stone fireplace surround and custom built-ins, while the adjacent formal dining room and butler's wet bar with glass-front cabinetry and wine storage make entertaining effortless. The gourmet kitchen anchors the home with a dramatic stone hood, coffered wood ceiling detail, granite countertops, an oversized island, and a full walk-in pantry, opening to a sun-filled breakfast nook and a coffered-ceiling family room framed by walls of glass overlooking the fairway of the 15th Hole of the Island Golf Course. The primary suite is a private retreat unto itself, featuring a tray ceiling, a cozy sitting area with fireplace, an expansive custom walk-in closet, and a spa-inspired en-suite bath. Additional bedroom suites and a private office round out a floor plan built for both everyday living and gracious hosting, while whole-house surround sound with in-ceiling speakers and Alexa control fills the main living areas with music at the touch of a button. Movie nights reach a new level in the home's separate, professionally engineered home theater, a state-of-the-art, $150K+ private cinema featuring sound-isolated construction, a 140-inch cinemascope screen, and 8K laser projection for a true theatrical experience without leaving home. A game room adds even more space to gather and unwind. Step outside to your own private resort: a freeform pool and spa, controlled remotely via Aqualink, cascade beneath a natural stone waterfall, all framed by unobstructed golf course views, beautiful sunrises, and mature oak and palm trees. The covered lanai showcases a fully remodeled outdoor kitchen, perfect for al fresco dining as the Florida sunset paints the sky, with separate covered seating area, perfect for entertaining friends and family. Every one of the home's bathrooms and the tile flooring throughout have been beautifully remodeled within the past five years, joining a long list of upgrades, that make this residence truly move-in ready. Complete with a three-car garage, this estate is a rare offering in one of Palm Harbor's most sought-after golf communities, where luxury, comfort, and effortless entertaining come together in perfect harmony. Protected by 24/7 manned guard gates, all this opulence sits within the secure, prestigious grounds of the Highlands of Innisbrook and its world renowned 900-acre resort, featuring four Championship golf courses (including Copperhead, host of the PGA Tours Valspar Championship), 11+ tennis courts, pickleball, 6 pools, water slides, splash park, Lochness pool, dog park, spa, jogging and cycling trails, restaurants, pubs, playground, and parks, all just minutes from area airports and the fabulous Gulf beaches.
- Listing Status:
- Active
- Date Added:
- July 31, 2026
- Data Last Updated:
- September 28, 2026 at 3:21PM
- Listing Office:
- RE/MAX REALTEC GROUP INC : 727-789-5555
- Listing Agent:
- Mark Fazzini : 727-485-9981
- Contact:
- 727-789-5555
- MLS ID:
- TB8533109

- General: French DoorsLightingOutdoor GrillOutdoor KitchenRain Gutters
- Other Structures: ScreenedPatioCovered
- Pool: GuniteIn Ground
- Parking: Circular DrivewayDrivewayGarage Door OpenerGolf Cart Parking
- Roofing: Tile
- Windows: Blinds
- General: BlockStuccoOneSlab
- Road/Access: Paved
- HOA Amenities: GatedGolf CoursePickleball Court(s)5500.0Annually
- Originating MLS: Stellar MLS
- County: Pinellas
- Zoning: RPD-1HIGHLANDS OF INNISBROOK LOT 70 (SEE S25-27-15)26-27-15-39357-000-0700
- View: Golf CoursePool
- Utilities: BB/HS Internet AvailableCable ConnectedElectricity ConnectedNatural Gas ConnectedPhone AvailableSewer ConnectedSprinkler MeterUnderground Utilities
- Water: Public
- Sewer: Public Sewer
- Source: Stellar MLS
- Ownership: Fee Simple
This listing courtesy of Mark Fazzini , RE/MAX REALTEC GROUP INC
Monthly Payment
- Principal & Interest $
- Property Taxes $
- Home Insurance $
- VA Funding Fee $