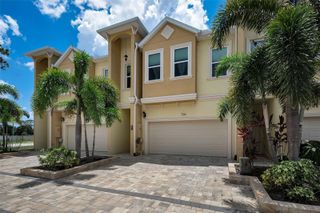
2650 TANGLEWOOD TRAIL, Palm Harbor, FL 34685
- 3 beds |
- 3 baths |
- 1,891 sqft
 Town Home
  Built in 2006
  2,178sqft lot
 2 car garage
  $221/sqft
  Listed 22 days ago
Property Description
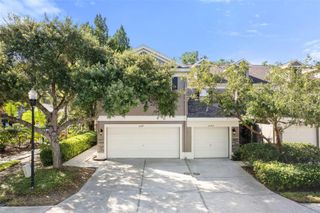
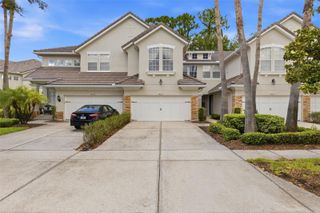
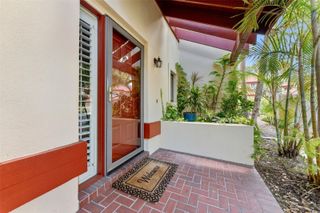
This Spectacular townhome nestled in a quaint 18-unit Mediterranean style, well maintained community. This must-see deal features: 3/2.5/2, with water and golf course views. The first floor has a well-designed open floor plan that boasts high ceilings, 1/2 bath, coat closet, oak wood flooring. The spacious Kitchen with garage access (with 2 oversize bays and epoxy flooring), solid oak cabinets and granite counter tops, the large dining area is separated by granite bar top that easily seats 6. The living room has a built in tv niche with ceiling surround sound speakers, a beautiful, paved courtyard with privacy wall. The second floor, also with high ceilings, features a large landing/loft tiled area with the laundry room and storage cabinets, two guest bedrooms and a full bath, with granite counter tops. The primary bedroom features water and golf course views, a gas fireplace and access to a relaxing, paved veranda with water/golf views, the tiled ensuite bathroom with a large shower and bench and has a garden tub. The double sink, solid wood vanity, has granite countertops, large walk-in closet, and a water closet.
- Listing Status:
- Active
- Date Added:
- July 8, 2026
- Data Last Updated:
- July 27, 2026 at 4:23PM
- Listing Office:
- FUTURE HOME REALTY INC : 813-855-4982
- Listing Agent:
- Mike Smithweck : 813-917-7985
- MLS ID:
- TB8524163

- General: BalconyLightingPermeable PavingRain Gutters
- Style: Mediterranean
- Other Structures: Front PorchRear PorchPatioCovered
- Parking: DrivewayGarage Door OpenerGuestOpen
- Roofing: Tile
- Windows: Shutters
- General: BlockCement SidingStuccoFrameTwoSlab
- Road/Access: AsphaltPaved
- HOA Amenities: Vehicle RestrictionsCommon Area TaxesEscrow Reserves FundInsuranceMaintenance StructureMaintenance GroundsMaintenancePest ControlPrivate RoadSewerTrashWater550.0Monthly
- Originating MLS: Stellar MLS
- County: Pinellas
- Zoning: TANGLEWOOD TOWNHOMES BLK 2LOT 634-27-16-89761-002-0060
- View: Golf CourseWater
- Fencing: Masonry
- Utilities: BB/HS Internet AvailableCable AvailableElectricity ConnectedFire HydrantPhone AvailablePropanePublicSewer ConnectedUnderground UtilitiesWater Connected
- Water: Public
- Sewer: Public Sewer
- Source: Stellar MLS
- Ownership: Fee Simple
This listing courtesy of Mike Smithweck , FUTURE HOME REALTY INC
Monthly Payment
- Principal & Interest $
- Property Taxes $
- Home Insurance $
- VA Funding Fee $

 New - 3 days ago