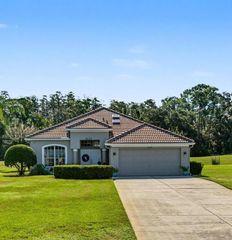
4730 WRENTHAM PLACE, Palm Harbor, FL 34685
- 4 beds |
- 3 baths |
- 2,296 sqft
 Single-Family Home
 Built in 1992
 0.39acre lot
 3 car garage
 $355/sqft
 Listed 1 month ago
Property Description
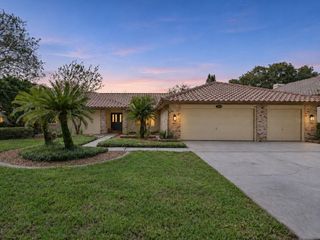
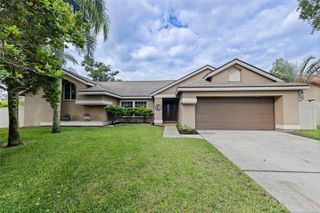
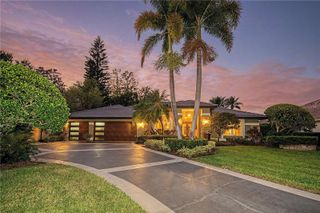
THIS JUST KEEPS GETTING BETTER! Price adjustment - like an early Christmas gift!! Welcome home to this stunningly updated 4-bedroom, 3-bath executive pool home in the heart of the East Lake Corridor. Situated on a desirable cul-de-sac, this residence features an open, split-bedroom floor plan designed for comfortable living and effortless entertaining. The gourmet-style kitchen showcases a large island, spacious dining area, and seamless connection to the family room. Sliding doors lead to the resort-style pool and spa area, complete with a fully equipped outdoor bar—perfect for entertaining family and friends. The luxurious primary suite offers a beautifully appointed en-suite bathroom with a walk-in shower, dual-sink vanity, freestanding tub, and a spacious walk-in closet with custom built-ins. A dining room and living room combination, two additional bedrooms with a shared full bath, and a private rear bedroom suite with access to the pool bath and pool area provide plenty of flexibility for family and guests. An interior laundry room and oversized three-car garage complete this exceptional home. Located in an A-rated school district with Lansbrook Commons Park directly across the street, this home offers the best of the Lansbrook lifestyle. Come experience all that Lansbrook has to offer!
- Listing Status:
- Active
- Date Added:
- October 12, 2026
- Data Last Updated:
- November 12, 2026 at 1:23PM
- Listing Office:
- FUTURE HOME REALTY INC : 813-855-4982
- Listing Agent:
- Joanne Dunn : 727-452-5060
- Contact:
- 813-855-4982
- MLS ID:
- TB8557375

- General: SidewalkIn Ground
- Style: Florida
- Other Structures: EnclosedScreenedCovered
- Pool: In GroundGunite
- Roofing: Shingle
- General: BlockOneSlab
- Road/Access: Asphalt
- HOA Amenities: 401.0Quarterly
- Originating MLS: Stellar MLS
- County: Pinellas
- Zoning: RPD-5DEVONSHIRE LOT 3821-27-16-21010-000-0380
- View: PoolWater
- Utilities: Public
- Water: Public
- Sewer: Public Sewer
- Source: Stellar MLS
- Ownership: Fee Simple
This listing courtesy of Joanne Dunn , FUTURE HOME REALTY INC
Monthly Payment
- Principal & Interest $
- Property Taxes $
- Home Insurance $
- VA Funding Fee $

 New - 3 days ago