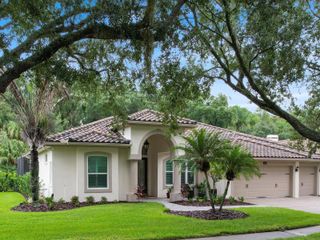
93 S CANAL DRIVE, Palm Harbor, FL 34684
- 3 beds |
- 4 baths |
- 2,370 sqft
 Single-Family Home
  Built in 1986
  6,534sqft lot
 2 car garage
  $316/sqft
  Listed 8 days ago
Property Description
LAKE TARPON - right out your back door!! A 2,500 acre, fresh water lake known for excellent bass fishing, boating, water skiing. Moor your boat at your backyard deck/dock in a protected canal & enjoy all the lake benefits & fun! This peaceful, residential setting provides a perfect backdrop for your own 'resort' oasis. Float around in the solar heated pool, relax & unwind in the hot tub, watch movies from multiple pool lounge/seating areas, enjoy drinks & food at the poolside dining tables or star gaze amidst soft, perimeter pool lighting. The 'heart' of this home is the open concept 'gallery'. At one end, a wood burning fireplace quietly glows, then seamlessly intertwines with the dining area & wet bar, finally transitioning into a culinary delight! Chef's kitchen includes extensive wood cabinetry, matching quartz counters & backsplash, bar seating, coffee/side bar, double ovens, butler's pantry. The tranquil environment continues in the 'primary' suite with fireplace, dual walk in closets, double office desk area & screened balcony; primary bath includes double sinks, shower, oval soaking tub. Bedrooms 2 & 3 each have their own private bath. Inside utility room equipped with work sink, washer & dryer hook-ups, full pool bath. Freshly painted, pendant lighting, security system, outside window sun shutters & 2 car garage complete the package. Style, functionality & waterfront! Love where you live!!
- Listing Status:
- Active
- Date Added:
- August 7, 2026
- Data Last Updated:
- August 13, 2026 at 3:23PM
- Listing Office:
- BRADSHAW & BRADSHAW REALTY SER : 727-784-1924
- Listing Agent:
- Carol Bradshaw : 727-515-9404
- Contact:
- 727-784-1924
- MLS ID:
- TB8535022

- General: Awning(s)BalconyLightingPermeable PavingPrivate EntrancePrivate MailboxPrivate YardShade Shutter(s)Sliding Doors
- Other Structures: EnclosedPorchDeckRear PorchScreenedPatioCovered
- Pool: DeckGuniteHeatedIn GroundLightingOutside Bath AccessPool SweepScreen EnclosureSolar HeatSolar Power PumpTile
- Parking: DrivewayGarage Door OpenerGround LevelOversized
- Roofing: Shingle
- Windows: Skylight(s)
- General: StuccoTwoPillar/Post/PierSlab
- Road/Access: Asphalt
- Originating MLS: Stellar MLS
- County: Pinellas
- Zoning: R-3FRESH WATER ESTATES LOT 9330-27-16-29538-000-0930
- View: Water
- Utilities: Cable ConnectedElectricity ConnectedFire HydrantPublicSewer ConnectedWater Connected
- Water: Public
- Sewer: Public Sewer
- Source: Stellar MLS
- Ownership: Fee Simple
This listing courtesy of Carol Bradshaw , BRADSHAW & BRADSHAW REALTY SER
Monthly Payment
- Principal & Interest $
- Property Taxes $
- Home Insurance $
- VA Funding Fee $

 New - 11 hours ago