981 BEE BRANCH COURT, Palm Harbor, FL 34683
- 4 beds |
- 3 baths |
- 2,628 sqft
 Rental
  Built in 2019
  0.26acre lot
 3 car garage
  $2/sqft
  Listed 1 month ago
Property Description
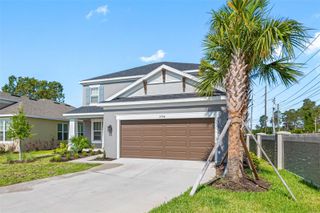
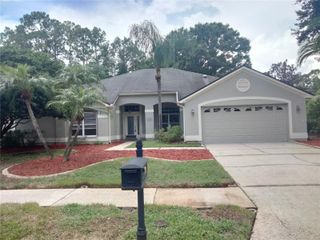
Fantastic opportunity to rent a home built in 2019! Four bedrooms, three bathrooms, and a three-car garage await you. Quartz counters in the spacious kitchen and granite counters in all bathrooms. The Brentwood II model is on a .26 acre lot and has a spacious and beautifully landscaped yard with a wall behind the home. Tray ceilings, stainless steel appliances, natural gas tankless water heater, laundry room, and so much more! The open design is perfect for entertaining and family time. The large great room opens to a covered lanai. Appliances are only one year new! The kitchen is a chef's delight with a prep sink and regular sink, two cooking/prep islands, and lots of quartz counters. The master has an en suite with double sink vanity, two walk-in closets, a soaking tub, and a separate shower. There is a three-way bedroom split for privacy. You will love the storage space. In addition to bedroom closets, linen closets, and a pantry closet, there is large walk-in closet near the entry that you could use to store your bikes or other large items. And of course, there is a 3 car garage. This is one of only 14 homesites in Creekview Estates. Zoned for Palm Harbor University High School, this executive home is near shopping, restaurants, and our world famous sugar sand beaches. No pets. Lawn and Pest Service is included.
- Listing Status:
- Active
- Date Added:
- August 11, 2026
- Data Last Updated:
- September 28, 2026 at 7:21AM
- Listing Office:
- MAVREALTY : 727-314-3942
- Listing Agent:
- Stewart DeVore : 727-434-9468
- Contact:
- nina@Mavrealty.com
- MLS ID:
- TB8538033

- Other Structures: PatioCovered
- General: One
- Road/Access: Paved
- Originating MLS: Stellar MLS
- County: Pinellas
- Zoning: 01-28-15-18789-000-0050
- Fencing: Partial
- Utilities: Cable AvailableCable ConnectedElectricity AvailableElectricity ConnectedNatural Gas AvailableNatural Gas ConnectedSewer AvailableSewer ConnectedSprinkler MeterUnderground UtilitiesWater AvailableWater Connected
- Water: Public
- Sewer: Public Sewer
- Source: Stellar MLS
This listing courtesy of Stewart DeVore , MAVREALTY