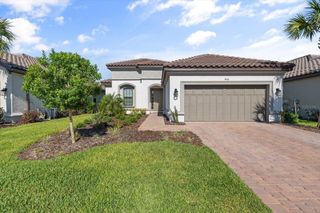
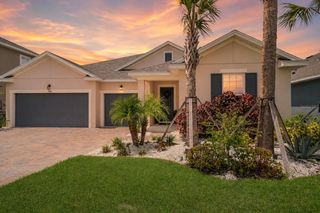
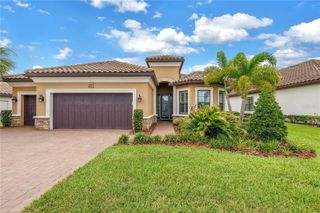
10111 CRAFTSMAN PARK WAY, Palmetto, FL 34221
- 3 beds |
- 3 baths |
- 2,379 sqft
 Single-Family Home
  Built in 2017
  8,276sqft lot
 2 car garage
  $292/sqft
  Listed 3 months ago
Property Description
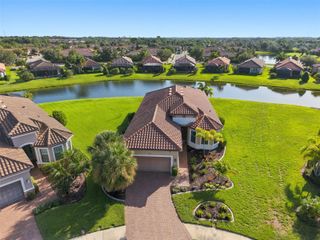
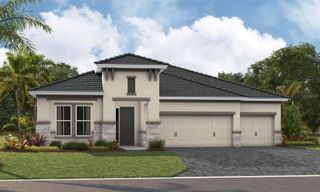
Price improvement! Welcome to this move-in ready Lazio model in the now-completed amenity rich community of Artisan Lakes Esplanade. Situated 33 feet above sea level, this home does not require flood insurance. Conveniently located near I-75 and I-275, this home gives you easy access to St Petersburg-Clearwater, Tampa, Sarasota, Bradenton, and Lakewood Ranch. This home beautifully blends luxury, style, and functionality with upgrades throughout. A gourmet kitchen with quartz counters, subway tile backsplash, and gas cooktop is complimented by stainless steel appliances. A personal oasis awaits in the primary suite with a spa-like bathroom, dual sinks and quartz vanity. A custom walk-in closet with storage system helps you stay organized. Outside, a serene pond view is seen beyond the saltwater heated pool, which includes plenty of seating benches for year-round relaxation and entertainment. Fire up the grill and enjoy backyard barbecues served right from your outdoor kitchen, with a mini-fridge available to keep cold beverages handy. The two-car garage has epoxy flooring and a mini-split air conditioner to allow do-it-yourselfers to work in any kind of weather. The Esplanade community features two resort-style community pools and amenity centers. A full suite of lifestyle aqctivites and sports are curated by a professional and friendly staff.
- Listing Status:
- Active
- Date Added:
- April 24, 2026
- Data Last Updated:
- July 29, 2026 at 1:23PM
- Listing Office:
- EXIT KING REALTY : 941-497-6060
- Listing Agent:
- Matt Moore : 928-201-8161
- MLS ID:
- A4691215

- General: Outdoor Kitchen
- Other Structures: Outdoor Kitchen
- Pool: HeatedIn GroundLightingSalt WaterScreen EnclosureSelf Cleaning
- Roofing: Tile
- General: BlockStuccoOneSlab
- Road/Access: Paved
- HOA Amenities: Cable TVClubhouseFence RestrictionsFitness CenterGatedLobby Key RequiredPickleball Court(s)PoolSpa/Hot TubTennis Court(s)Cable TVCommon Area TaxesPoolEscrow Reserves FundInsuranceInternetMaintenance GroundsManagement1559.6Quarterly
- Originating MLS: Stellar MLS
- County: Manatee
- Zoning: PDMULOT 166 ARTISAN LAKES ESPLANADE PH I SP ABC&D PI#6109.0930/9610909309
- View: Water
- Utilities: BB/HS Internet AvailableCable AvailableElectricity ConnectedNatural Gas ConnectedSewer ConnectedSprinkler RecycledWater Connected
- Water: Canal/Lake For Irrigation
- Sewer: Public Sewer
- Source: Stellar MLS
- Ownership: Fee Simple
This listing courtesy of Matt Moore , EXIT KING REALTY
Monthly Payment
- Principal & Interest $
- Property Taxes $
- Home Insurance $
- VA Funding Fee $