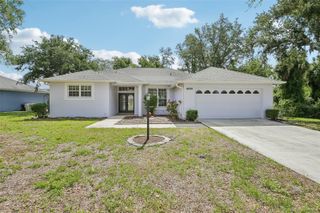
10413 HIGHLAND PARK PLACE, Palmetto, FL 34221
- 3 beds |
- 2 baths |
- 1,920 sqft
 Single-Family Home
  Built in 2018
  6,098sqft lot
 2 car garage
  $232/sqft
  Listed 1 month ago
Property Description
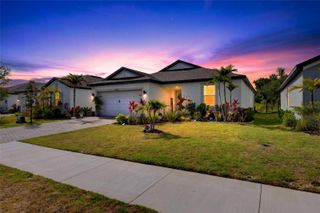
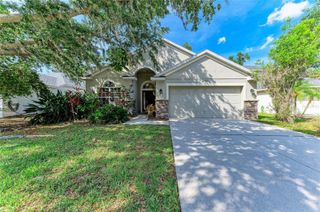
Experience luxury, comfort, and effortless Florida living in this beautifully upgraded home located in the highly sought-after, gated community of Esplanade at Artisan Lakes. This Arezzo floor plan offers 3 bedrooms, 2 bathrooms, a versatile den, and a thoughtfully designed open layout that works perfectly as a full-time residence or seasonal retreat. Newly installed hurricane impact windows provide added peace of mind along with improved energy efficiency. Step inside through the elegant leaded glass front door into a bright, airy living space featuring soaring 10-foot ceilings, crown molding, and tray ceilings that enhance the sense of space. The freshly painted interior and custom shiplap accent wall create a warm, modern feel, while the seamless flow into the kitchen makes this home ideal for both everyday living and entertaining. The kitchen is the heart of the home, complete with upgraded LG stainless steel appliances, a brand-new dishwasher, and a multifunction microwave that doubles as an air fryer. Granite countertops, ample cabinetry, and bar seating open to a light-filled dining area, creating the perfect space to gather. Triple sliding glass doors lead to the extended lanai, offering a private and peaceful setting surrounded by lush landscaping with no rear neighbors. This outdoor space is ideal for enjoying your morning coffee or hosting guests in true Florida style. The primary suite is privately tucked away and filled with natural light, offering a relaxing retreat. The en-suite bathroom features dual vanities, an upgraded walk-in shower with frameless glass, and a spacious walk-in closet. A split floor plan provides additional privacy, with two bedrooms and a full bath located at the front of the home, making it perfect for family or guests. The den offers flexibility for a home office, gym, or hobby space. Ceramic tile flooring runs throughout the home with no carpet, making it both stylish and easy to maintain. A functional laundry room with a utility sink and an extended garage with a four-foot expansion and epoxy flooring provide excellent storage and everyday convenience. Living in Esplanade at Artisan Lakes means enjoying a true resort-style lifestyle. Residents have access to two amenity centers, resort-style pools, a resistance pool, spas, a fitness center, movement studio, tennis, pickleball, bocce ball, dog parks, playground, and a full-time lifestyle director who brings the community together through events and activities. HOA fees include cable and internet. Conveniently located near I-75 and I-275, this home offers easy access to Tampa, St. Petersburg, Bradenton, and Sarasota, along with dining, shopping, golf, and the Gulf Coast’s award-winning beaches. Schedule your private showing today and see firsthand what makes this home and community so special.
- Listing Status:
- Active
- Date Added:
- March 29, 2026
- Data Last Updated:
- May 25, 2026 at 10:23PM
- Listing Office:
- LESLIE WELLS REALTY, INC. : 941-776-5571
- Listing Agent:
- Jennifer Flores, PLLC : 941-228-2555
- MLS ID:
- A4687967

- General: Hurricane ShuttersLightingRain GuttersSidewalkSliding Doors
- Other Structures: Rear PorchScreenedCovered
- Parking: Garage Door OpenerOversized
- Roofing: Tile
- Windows: BlindsStorm Window(s)Window Treatments
- General: BlockStuccoOneSlab
- Road/Access: Paved
- HOA Amenities: ClubhouseFitness CenterGatedPickleball Court(s)PlaygroundPoolSpa/Hot TubTennis Court(s)Cable TVCommon Area TaxesPoolEscrow Reserves FundInsuranceInternetMaintenance GroundsMaintenanceManagementPrivate RoadRecreational Facilities1559.9Quarterly
- Originating MLS: Stellar MLS
- County: Manatee
- Zoning: PD-MULOT 297 ARTISAN LAKES ESPLANDE PH III PI#6109.1795/9610917959
- Utilities: BB/HS Internet AvailableCable ConnectedElectricity ConnectedNatural Gas ConnectedSewer ConnectedSprinkler RecycledUnderground UtilitiesWater Connected
- Water: Canal/Lake For Irrigation
- Sewer: Public Sewer
- Source: Stellar MLS
- Ownership: Fee Simple
This listing courtesy of Jennifer Flores, PLLC , LESLIE WELLS REALTY, INC.
Monthly Payment
- Principal & Interest $
- Property Taxes $
- Home Insurance $
- VA Funding Fee $

 New - 3 days ago