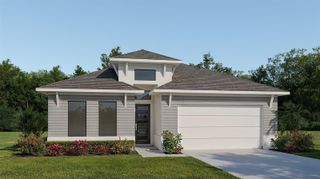
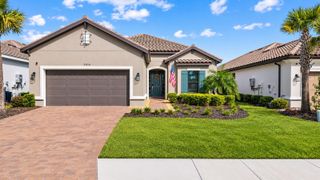
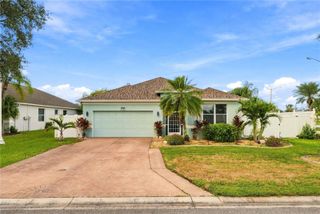
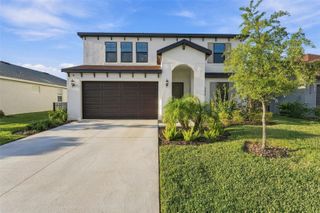
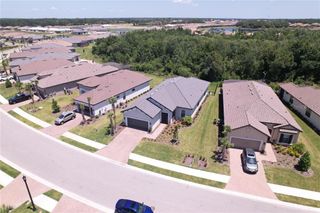
10907 FIELDSTONE DRIVE, Palmetto, FL 34221
- 4 beds |
- 3 baths |
- 2,374 sqft
 Single-Family Home
 Built in 2023
 0.28acre lot
 —— car garage
 $218/sqft
 Listed 11 hours ago
Property Description
PRIVACY, LUXURY, AND EXCEPTIONAL OUTDOOR LIVING WITH OVER $88,000 IN UPGRADES! Situated on a desirable oversized corner lot backing to a natural preserve, this stunning 4-bedroom, 3-bathroom home with a versatile flex room offers exceptional privacy thanks to a custom-planted berm and lush tropical landscaping. Located in sought-after Eaves Bend at Artisan Lakes, this meticulously maintained residence showcases designer finishes, extensive upgrades, and the feel of a model home. Step through the welcoming foyer and discover a spacious, open-concept floor plan with high ceilings, 8-foot interior doors, wood-look ceramic tile flooring, designer lighting, and elegant window treatments. A guest bedroom and full bathroom are conveniently located near the entrance, while the versatile flex room connects to a butler's pantry and oversized walk-in kitchen pantry. At the heart of the home, the gourmet kitchen features quartz countertops, a generous center island, a GE Profile five-burner built-in cooktop, premium appliances, and a granite sink. Overlooking the dining and great room, this inviting space is designed for gathering, entertaining, and everyday living. The indoor-outdoor living experience is truly something special! Expansive 8-foot triple pocket sliding glass doors open wide, creating a seamless transition to the impressive extended screened lanai. Here, a custom outdoor kitchen with built-in grill, burner, and sink, a relaxing private spa, and generous extended concrete patio space create the perfect setting for enjoying Florida's beautiful weather. Carefully designed tropical landscaping surrounds the lanai, creating a secluded outdoor retreat with a wonderful sense of privacy. Two motorized screen systems, one for privacy and another for hurricane protection, add comfort and versatility. The primary suite offers a peaceful escape with an elegant tray ceiling and a luxurious bathroom featuring dual vanities, a spacious step-down shower with frameless glass, and a separate soaking tub. A convenient laundry room connects directly to the primary walk-in closet and provides easy access to two additional bedrooms, adding functionality to the home's well-designed layout. Additional features include accordion hurricane shutters on exterior windows, pull-down hurricane protection at the front entry door, and overhead garage storage. The home is located in Flood Zone X and a designated non-evacuation zone. Residents of Eaves Bend at Artisan Lakes enjoy a community pool, clubhouse, fitness center, playground, basketball court, soccer field, dog parks, neighborhood events, and popular food truck nights. Convenient access to I-75 and I-275 puts Tampa, St. Petersburg, Sarasota, Gulf Coast beaches, shopping, dining, and entertainment within easy reach. Beautifully upgraded, move-in ready, and designed for the Florida lifestyle. Why wait to build when everything you've been looking for is already here? **Check out the 3D tour and video in the links!**
- Listing Status:
- Active
- Date Added:
- November 12, 2026
- Data Last Updated:
- November 12, 2026 at 5:20PM
- Listing Office:
- MARCUS & COMPANY REALTY : 941-932-8550
- Listing Agent:
- Kimberly Papalas : 941-369-9210
- Contact:
- 941-932-8550
- MLS ID:
- A4712431

- General: Hurricane ShuttersOutdoor KitchenRain GuttersSidewalkAbove GroundHeated
- Style: Craftsman
- Other Structures: Outdoor KitchenEnclosedRear PorchScreenedPatioCovered
- Parking: DrivewayGarage Door Opener
- Roofing: Shingle
- Windows: BlindsDrapesWindow Treatments
- General: BlockStuccoOneSlab
- Road/Access: Paved
- HOA Amenities: Basketball CourtClubhouseFence RestrictionsFitness CenterParkPlaygroundPoolRecreation FacilitiesPoolRecreational Facilities495.0Quarterly
- Originating MLS: Stellar MLS
- County: Manatee
- Zoning: PD-MULOT 600ARTISAN LAKES EAVES BEND PH II SUBPH AB & C PI #6045.0975/9604509759
- View: Park/Greenbelt
- Utilities: BB/HS Internet AvailableCable ConnectedElectricity ConnectedNatural Gas ConnectedPublicSewer ConnectedUnderground UtilitiesWater Connected
- Water: Public
- Sewer: Public Sewer
- Source: Stellar MLS
- Ownership: Fee Simple
This listing courtesy of Kimberly Papalas , MARCUS & COMPANY REALTY
Monthly Payment
- Principal & Interest $
- Property Taxes $
- Home Insurance $
- VA Funding Fee $

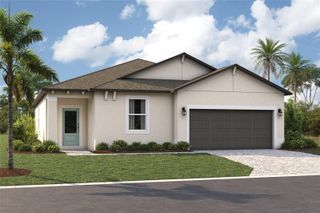
 New - 1 day ago