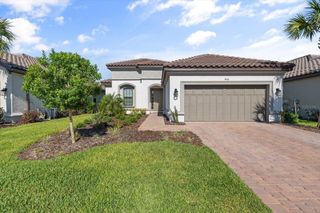
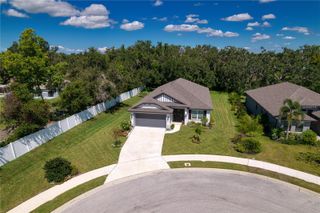
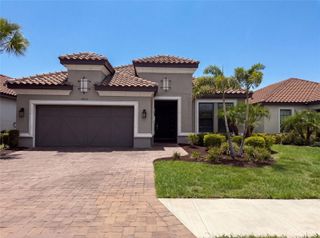
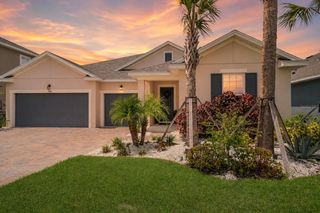
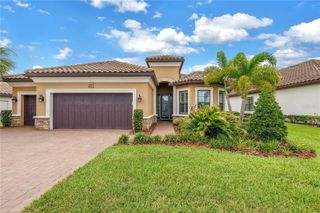
10912 SEASONS WAY, Palmetto, FL 34221
- 3 beds |
- 3 baths |
- 2,385 sqft
 Single-Family Home
  Built in 2021
  9,148sqft lot
 3 car garage
  $276/sqft
  Listed 2 months ago
Property Description
Seller is offering a generous $7,000 CREDIT at closing - use it towards rate buydowns, closing costs, future HOA fees, or however best suits your needs! Set behind a private preserve view with no rear neighbors, this extensively upgraded residence in the gated, maintenance-free community of Esplanade at Artisan Lakes offers 3 bedrooms, 3 bathrooms, and a spacious den/bonus room ideal for a home office, media room, or additional guest space. Designed for both everyday comfort and elevated entertaining, the home showcases nearly 2,400 square feet of thoughtfully curated living space, highlighted by high-end builder upgrades, expansive gathering areas, and an extended screened lanai overlooking lush greenery and mature trees. Inside, the desirable split floor plan is enhanced by tray ceilings, crown molding, 8-foot interior doors, upgraded tile flooring throughout the main living areas, and abundant natural light. The chef’s kitchen serves as the centerpiece of the home, appointed with GE Café built-in appliances including wall ovens, cooktop, hood, and dishwasher, along with Level 7 cabinetry, soft-close drawers, upgraded quartz countertops, decorative cabinetry details, under-cabinet LED lighting, and an oversized island designed for entertaining. The open gathering room and casual dining extension create seamless flow throughout the living spaces, while the covered lanai with outdoor kitchen rough-in provides the perfect setting for year-round indoor-outdoor living. The owner’s suite offers a luxurious private retreat featuring a bay window extension, tray ceiling, oversized customized closet space, and an upgraded spa-inspired bath with frameless glass shower enclosure and designer finishes. Additional highlights include a 3-car garage with sealed flooring, tankless gas water heater, whole-home technology package, upgraded storage systems throughout, and extensive builder-selected enhancements rarely found in resale homes. Residents of Esplanade at Artisan Lakes enjoy access to multiple amenity centers featuring resort-style pools and spas, pickleball and tennis courts, fitness facilities, clubhouse spaces, walking trails, and a full calendar of social activities, all within a beautifully maintained, gated community conveniently located near Lakewood Ranch, Sarasota, St. Petersburg, and Tampa.
- Listing Status:
- Active
- Date Added:
- May 20, 2026
- Data Last Updated:
- July 29, 2026 at 7:21AM
- Listing Office:
- KW SUNCOAST : 941-792-2000
- Listing Agent:
- Alex Bryant : 941-224-1397
- MLS ID:
- A4694018

- General: LightingOtherSidewalkSliding Doors
- Style: OtherMediterranean
- Other Structures: Front PorchRear PorchScreenedCovered
- Parking: DrivewayGarage Door Opener
- Roofing: Tile
- Windows: Window Treatments
- General: BlockStuccoOneSlab
- Road/Access: AsphaltPaved
- HOA Amenities: ClubhouseFence RestrictionsFitness CenterGatedPickleball Court(s)PoolRacquetballRecreation FacilitiesSecuritySpa/Hot TubTennis Court(s)Cable TVCommon Area TaxesPoolInternetMaintenance GroundsSecurity1559.9Quarterly
- Originating MLS: Stellar MLS
- County: Manatee
- Zoning: PD-MULOT 34ARTISAN LAKES ESPLANADE PH IV SUBPH ABC& D PI #6109.5170/9610951709
- View: Trees/Woods
- Utilities: BB/HS Internet AvailableCable AvailableCable ConnectedElectricity AvailableElectricity ConnectedNatural Gas ConnectedPublicSewer ConnectedUnderground UtilitiesWater AvailableWater Connected
- Water: Public
- Sewer: Public Sewer
- Source: Stellar MLS
- Ownership: Fee Simple
This listing courtesy of Alex Bryant , KW SUNCOAST
Monthly Payment
- Principal & Interest $
- Property Taxes $
- Home Insurance $
- VA Funding Fee $