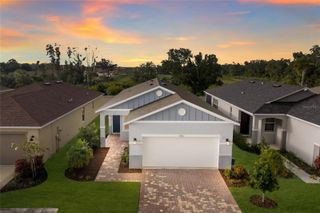
1763 SOARING VIDA STREET, Palmetto, FL 34221
- 3 beds |
- 3 baths |
- 1,787 sqft
 Single-Family Home
  Built in 2026
  4,792sqft lot
 2 car garage
  $227/sqft
  Listed 2 months ago
Property Description
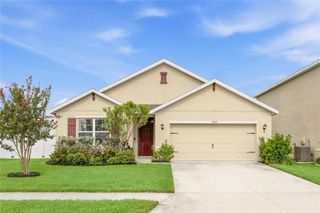
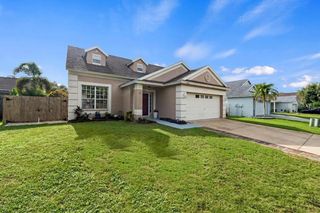
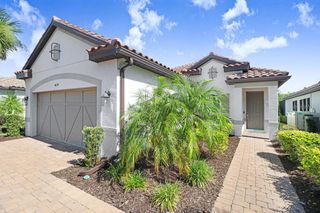
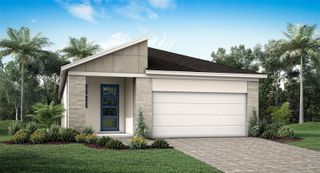
Pre-Construction. To be built. Pelican Craftsman plan with 3 bedrooms, 2 baths, powder room, 2-car garage with the bells and whistles! Executive kitchen layout with built in micro and oven, upgraded owner's shower with bench, oversized glass slider in great room, luxury vinyl flooring in main living areas and more! Stylish Stone Gray shaker style cabinets topped with top of the line Calacatta Ultra quartz countertops, all stainless appliances including fridge, under cabinet lighting, pendant prewiring. Three bedrooms with carpeting flooring, primary suite bath offers oversized shower with bench seat, split raised height vanities, walk in closet with space for linens. Bedrooms 2 and 3 have easy access to the second full bath and bed 3 has a walk-in closet as well. There is a powder room in the foyer to help keep full baths private. Oversized slider leads from great room onto the covered lanai that overlooks the pond. You have views from the kitchen, dining and great room with this spacious open concept plan. Located in Sanderling which has NO CDD and low HOA fee's. Easy access to St Pete, Tampa and beaches. Photos, renderings and plans are for illustrative purposes only and should never be relied upon and may vary from the actual home. Pricing, dimensions and features can change at any time without notice or obligation. The photos are from a furnished model home and not the home offered for sale.
- Listing Status:
- Pending
- Date Added:
- May 8, 2026
- Data Last Updated:
- July 29, 2026 at 7:21AM
- Listing Office:
- MATTAMY REAL ESTATE SERVICES : 215-630-6577
- Listing Agent:
- Candace Merry : 813-399-0033
- MLS ID:
- TB8506639

- General: Eat-in KitchenIn Wall Pest SystemOpen FloorplanPest Guard SystemPrimary Bedroom Main FloorSmart HomeSolid Surface CountersSplit BedroomThermostatWalk-In Closet(s)
- Appliances: DishwasherDryerElectric Water HeaterMicrowaveRangeRefrigeratorWasher
- Laundry: Electric Dryer HookupInsideLaundry RoomWasher Hookup
- Flooring: CarpetLuxury VinylTile
- A/C: Central Air
- Heating: ElectricHeat Pump
- Eco/Green Feature: AppliancesInsulationLightingThermostatWater Heater
- General: SidewalkSliding Doors
- Style: Craftsman
- Other Structures: Rear PorchCovered
- Roofing: Shingle
- Windows: Double Pane WindowsInsulated WindowsLow-Emissivity Windows
- General: BlockHardiPlank TypeStuccoOneSlab
- Road/Access: Paved
- HOA Amenities: Fence Restrictions95.0Monthly
- Originating MLS: Stellar MLS
- County: Manatee
- Zoning: PD-MULOT 23 SANDERLING PI #6999.0165/9699901659
- Utilities: Cable ConnectedElectricity ConnectedNatural Gas ConnectedPublicSewer ConnectedUnderground UtilitiesWater Connected
- Water: Public
- Sewer: Public Sewer
- Source: Stellar MLS
- Ownership: Fee Simple
This listing courtesy of Candace Merry , MATTAMY REAL ESTATE SERVICES
Monthly Payment
- Principal & Interest $
- Property Taxes $
- Home Insurance $
- VA Funding Fee $

 New - 1 day ago