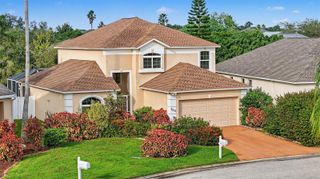
2311 49TH STREET E, Palmetto, FL 34221
- 3 beds |
- 2 baths |
- 1,924 sqft
 Single-Family Home
 Built in 1959
 0.44acre lot
 —— car garage
 $166/sqft
 Listed 14 days ago
Property Description
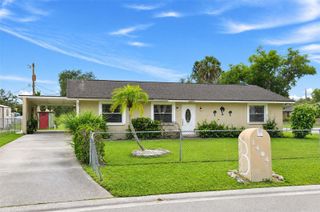
PERFECT PALMETTO PROPERTY WITH ROOM TO LIVE, WORK, STORE, PLAY, AND DREAM! NO HOA, NO CDD FEES, AND NO DEED RESTRICTIONS! Set on approximately .44 ACRES beneath a canopy of mature oak trees, this Palmetto home offers something increasingly rare: space, flexibility, privacy, and the freedom to use your property the way you envision. Bring the pets, boats, cars, trailers, recreational toys, hobbies, and equipment—there is room here for the Florida lifestyle restrictive communities often make difficult. Add a NEW ROOF and an incredibly versatile detached workspace, and the possibilities begin to multiply. Before traversing the threshold, linger on the LARGE COVERED FRONT PORCH—the perfect place to sit back, take in the morning breeze whilst sipping on a cup of your favorite brew beneath the shade of the property’s mature oaks. Inside, the three-bedroom, two-bathroom home offers separate living and family rooms, abundant natural light, vaulted ceilings, crown molding, and WOOD-LOOK VINYL FLOORING THROUGHOUT, all within a flexible split-bedroom layout ready for the next owner’s vision. The kitchen connects naturally with the gathering spaces, creating plenty of room for everyday living and entertaining. The primary retreat is truly substantial, providing enough space for a sitting area, reading corner, home gym, or whatever your lifestyle requires. Two guest bedrooms are joined by a uniquely flexible BONUS ROOM/OFFICE WITH PASS-THROUGH ACCESS TO THE GUEST-BEDROOM AREA, allowing it to function as a home office, playroom, hobby room, den, or POTENTIAL FOURTH BEDROOM depending on the needs of its next owner. Inside laundry and additional storage further enhance the home’s everyday functionality. Step outside, because this is where the property truly separates itself. The expansive homesite offers mature landscaping, oak trees, a FULLY FENCED YARD, and generous outdoor space for parking, play, projects, storage, and the freedom to make the property work for you. And then there is the 12' X 40' DETACHED SHED/WORKSPACE WITH ELECTRICITY, MINI-SPLIT AIR CONDITIONING, AN OFFICE, AND LOFT STORAGE. For the tradesperson, hobbyist, collector, car enthusiast, or small-business owner seeking to keep equipment close to home and potentially reduce off-site storage costs, this space could become one of the property’s most valuable assets. Adding even more flexibility, the property retains GRANDFATHERED A-1 ZONING. Conveniently located near US-301 AND I-75, the home provides easy access to Palmetto, Bradenton, Ellenton, Lakewood Ranch, Sarasota, St. Petersburg, Tampa, shopping, dining, employment centers, and Florida’s Gulf Coast beaches while preserving the freedom and breathing room buyers seek outside a master-planned community. For buyers searching for a PALMETTO HOME WITH A LARGE LOT, WORKSHOP SPACE, NO HOA, AND ROOM FOR BOATS OR TRAILERS, this property provides the blank canvas to realize everything you have envisioned in your Florida dream home. BRING THE BOAT. BRING THE TRAILER. BRING THE PETS. BRING THE TOYS. MOST IMPORTANTLY, BRING YOUR VISION AND COME CREATE THE FLORIDA LIFESTYLE YOU HAVE ALWAYS IMAGINED!
- Listing Status:
- Active
- Date Added:
- October 29, 2026
- Data Last Updated:
- November 12, 2026 at 9:20PM
- Listing Office:
- KW SUNCOAST : 941-792-2000
- Listing Agent:
- Matthew Sharp, PA : 813-629-7094
- Contact:
- 941-792-2000
- MLS ID:
- A4711202

- General: Awning(s)Dog RunPrivate MailboxPrivate YardRain GuttersStorage
- Style: FloridaRanch
- Other Structures: Shed(s)StoragePorchFront PorchPatioSide PorchCovered
- Parking: DrivewayParking Pad
- Roofing: Shingle
- Windows: BlindsWindow Treatments
- General: BlockOneSlab
- Road/Access: AsphaltPaved
- Originating MLS: Stellar MLS
- County: Manatee
- Zoning: A1THE W 104 FT OF; BEG AT THE NE COR OF THE NE1/4 OF NE1/4 OF NW1/4; THENCE S 210 FT THENCE W 210 FTTHENCE N 210 FTE 210 FT TO POB LESS THE N 30 FT FOR RD R/W P-10 PI#7643.0000/0764300000
- View: CityPark/GreenbeltTrees/Woods
- Fencing: Chain Link
- Utilities: BB/HS Internet AvailableCable AvailableElectricity ConnectedPhone AvailablePublicWater Connected
- Water: Public
- Sewer: Septic Tank
- Source: Stellar MLS
- Ownership: Fee Simple
This listing courtesy of Matthew Sharp, PA , KW SUNCOAST
Monthly Payment
- Principal & Interest $
- Property Taxes $
- Home Insurance $
- VA Funding Fee $

 New - 1 day ago