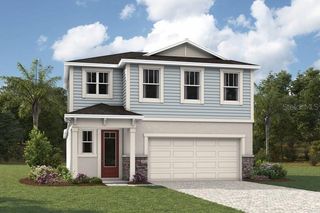
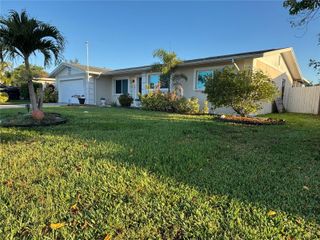
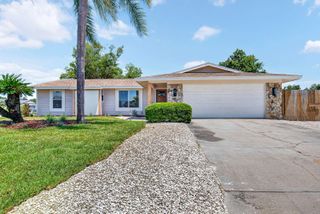
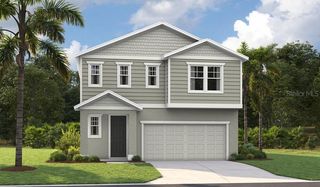
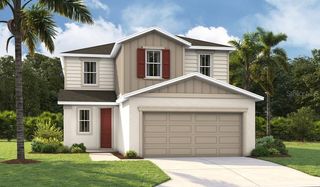
2628 10TH STREET W, Palmetto, FL 34221
- 4 beds |
- 2 baths |
- 2,130 sqft
 Single-Family Home
  Built in 1920
  10,019sqft lot
 —— car garage
  $178/sqft
  Listed 22 days ago
Property Description
Under contract-accepting backup offers. One or more photo(s) has been virtually staged. This meticulously maintained 1920 Spanish-inspired residence sits on an oversized corner lot beautifully framed by a stunning banyan tree that anchors the front yard. The enclosed front porch spans the width of the home and offers a bright, window-lined retreat with multiple seating areas—perfect for morning coffee or quiet afternoons. Inside, the home highlights the craftsmanship of its era with original hardwood floors, tall ceilings, 10-inch baseboards, and detailed crown molding. Solid wood doors, substantial trim work, brass hardware, and glass doorknobs further enhance its authentic character. The living room flows into a generous dining area and a freshly painted kitchen featuring ample cabinetry, stainless steel appliances, a farmhouse sink, a propane gas range, and a large window overlooking the property. The primary bedroom includes a total of three closets, providing plenty of room and storage. Two additional bedrooms are located just down the hallway, which also leads to the covered and screened porch. Adjacent to this area, a spacious deck leads to the private in-law suite, complete with its own entrance, fully equipped kitchen, family room, fourth bedroom with a walk-in closet, and an updated full bathroom. This suite can remain independent or be reconnected to the main home—ideal for extended family, guests, or income-producing rental potential. The backyard offers a tranquil setting for birdwatching and enjoying the harvest from mature fruit trees, including mango. A large storage shed adds convenience for tools, equipment, and seasonal items. The extensive list of major improvements provides exceptional peace of mind: New Roof (2024), New Plumbing/Re-pipe (2025), Newer AC and Water Heater (2019), New Electrical Panel (2020) with additional electrical updates in 2024, a 2024 mold inspection with no issues found, satisfactory 4-Point and Wind Mitigation inspections (2024), and full termite tenting in June 2024 with a transferable one-year warranty. Located just one street from the bay and minutes from shopping, groceries, and Downtown Bradenton, the home is also only 2.4 miles from Emerson Point Preserve, offering waterfront trails, kayak and canoe launches, jet ski access, and scenic picnic areas. Boaters will appreciate being just one mile from the Bradenton Yacht Club. This property delivers a rare combination of historic architecture, flexible living options, and significant modern upgrades in a highly desirable coastal setting. Just unpack your bags—this turn-key home is ready for you.
- Listing Status:
- Pending
- Date Added:
- May 6, 2026
- Data Last Updated:
- May 25, 2026 at 4:21PM
- Listing Office:
- RE/MAX REALTY UNLIMITED : 813-684-0016
- Listing Agent:
- Marilyn Gioffre : 347-802-5489
- MLS ID:
- TB8504489

- General: Built-in FeaturesCeiling Fans(s)Crown MoldingHigh CeilingsPrimary Bedroom Main FloorWalk-In Closet(s)
- Rooms: Interior In-Law Suite w/Private Entry
- Appliances: DishwasherElectric Water HeaterRangeRange HoodRefrigerator
- Laundry: Electric Dryer HookupOutsideWasher Hookup
- Basement: Crawl Space
- Flooring: TileWood
- A/C: Central Air
- Heating: Central
- Fireplace: Living RoomWood BurningFireplace
- General: GardenRain GuttersSidewalkSliding Doors
- Style: Mediterranean
- Other Structures: Shed(s)EnclosedPorchFront PorchDeckRear PorchCovered
- Parking: BoatDriveway
- Roofing: Other
- Windows: Blinds
- General: StoneFrameOneCrawlspace
- Road/Access: Asphalt
- Originating MLS: Stellar MLS
- County: Manatee
- Zoning: RS3LOT 1BLK BAND W 8 FT OF LOT 2BLK BAND W 65.5 FT OF THE S 27.5 FT OF LOT 29 BLKBBAY VIEW PARK RESUB PI#28127.0000/92812700009
- Fencing: Wood
- Utilities: Cable AvailableElectricity ConnectedPublicSewer Connected
- Water: Public
- Sewer: Public Sewer
- Source: Stellar MLS
- Ownership: Fee Simple
This listing courtesy of Marilyn Gioffre , RE/MAX REALTY UNLIMITED
Monthly Payment
- Principal & Interest $
- Property Taxes $
- Home Insurance $
- VA Funding Fee $

 New - 3 days ago