420 49TH STREET E 176, Palmetto, FL 34221
- 3 beds |
- 2 baths |
- 1,196 sqft
 Manufactured Home
  Built in 1973
  3,485sqft lot
 —— car garage
  $145/sqft
  Listed 10 months ago
Property Description
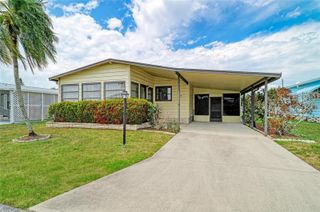
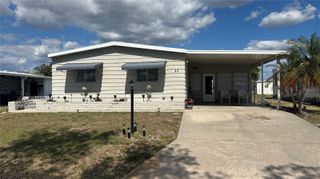
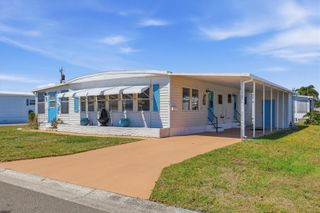
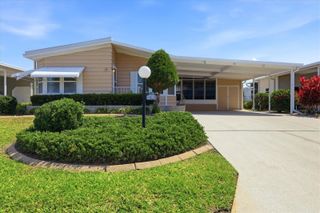
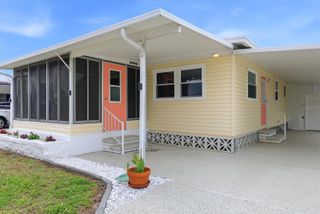
One or more photo(s) has been virtually staged. Turnkey option, move-in-ready, located in the age-qualified community of Skyway Village Estates Co-Op with low HOA fees. Step inside this spacious 3-bedroom, 2-bathroom home, includes furnishings, kitchen items, linens, tools, beach gear, chairs, grandchildren’s toys etc... The open floor plan is designed with a cozy yet spacious atmosphere. Enjoy the outdoor seating area. Minimal landscaping keeps maintenance a breeze, while interlocking pavers surround the front and side perimeter. Golf cart parking, bicycles, grill, and the storage shed. Updates include a renovated guest bathroom, AC unit with ducting, vapor barrier, and plumbing. Roof replaced just 4 years ago, energy-efficient windows installed, ensuring comfort and lower utility costs year-round. Take advantage of the amenities, including a vibrant community atmosphere, recreational options, and easy access to everything you need. You’ll enjoy close proximity to the Gulf shore beaches, nearby Skyway Fishing Bridge, shopping centers, restaurants, medical facilities, places of worship, and more. With convenient access to the interstate and nearby entertainment hubs, everything you need is just minutes away. Experience the lifestyle you deserve in Skyway Village Estates. Schedule your private tour today!
- Listing Status:
- Active
- Date Added:
- August 1, 2025
- Data Last Updated:
- May 25, 2026 at 4:21PM
- Listing Office:
- EXP REALTY LLC : 888-883-8509
- Listing Agent:
- Michele Ridgeway : 970-515-2356
- MLS ID:
- A4659907

- General: Awning(s)LightingStorage
- Pool: GuniteHeatedIn GroundLighting
- Roofing: MembraneMetalRoof Over
- Windows: BlindsDouble Pane WindowsRodsTinted WindowsWindow Treatments
- General: Metal FrameMetal SidingVinyl SidingOneCrawlspaceStilt/On Piling
- Road/Access: AsphaltPaved
- HOA Amenities: ClubhouseLaundryMaintenancePoolShuffleboard CourtCommon Area TaxesPoolFidelity BondMaintenance GroundsManagementPrivate RoadSewerTrashWater229.0Monthly
- Originating MLS: Stellar MLS
- County: Manatee
- Zoning: RSMH-6UNIT 176 SKYWAY VILLAGE ESTATESA RESIDENTIAL COOPERATIVE PI#22562.0895/62256208956
- Utilities: Cable AvailableElectricity ConnectedPhone AvailablePublicSewer ConnectedWater Connected
- Water: Public
- Sewer: Public Sewer
- Source: Stellar MLS
- Ownership: Co-op
This listing courtesy of Michele Ridgeway , EXP REALTY LLC
Monthly Payment
- Principal & Interest $
- Property Taxes $
- Home Insurance $
- VA Funding Fee $