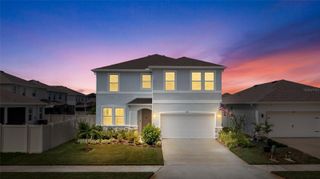
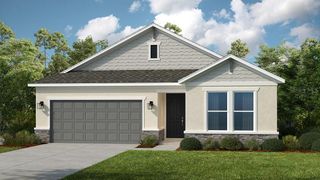
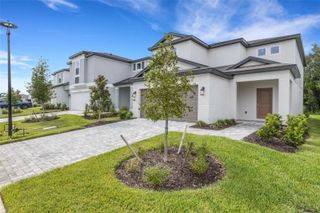
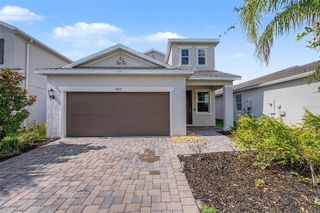
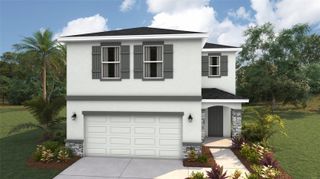
5512 OLANO STREET, Palmetto, FL 34221
- 3 beds |
- 3 baths |
- 2,633 sqft
 Single-Family Home
  Built in 2020
  0.26acre lot
 2 car garage
  $174/sqft
  Listed 10 days ago
Property Description
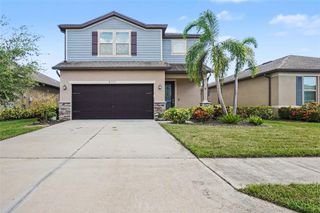
Welcome to this large 3 Bedroom PLUS unique oversized expanded BONUS ROOM with possible 4th BEDROOM conversion PLUS a large separate DEN/OFFICE! Offering the perfect combination of style, functionality, and flexibility, this spacious residence sits on an OVERSIZED FENCED LOT on over .25 acres, an ideal floor plan designed for today’s lifestyle. The first floor boasts a large private home office, perfect for remote work, a playroom, or a quiet study. Upstairs, you’ll find a spacious primary suite and primary bathroom with a huge walk-in closet, two additional guest bedrooms, a full guest bathroom, and an impressive oversized bonus room. Originally designed with a fourth bedroom, the wall has been removed to create an expansive flex space complete with a closet, making it perfect for a media room, game room, home gym, or second living area. If desired, it can possibly easily be converted back into a fourth bedroom. Upstairs you will also find the laundry room with the washer and dryer included! The kitchen is both stylish and functional, featuring granite countertops, a plethora of cabinets and storage space, a huge center kitchen island, stainless steel appliances, and an included beverage cooler—perfect for entertaining family and friends. Step outside to enjoy one of the property’s standout features: an oversized pie-shaped homesite with privacy fencing that provides exceptional space and extra distance from neighboring homes. The newly installed 20’ x 32’ paver patio creates the perfect outdoor retreat for dining, relaxing, or hosting gatherings. Additional recent upgrades include plush new Stainmaster 80 oz carpet on entire upper level and on stairs, and new rain gutters. Residents of Trevesta enjoy outstanding resort-style amenities, including a spectacular lakefront pool, clubhouse with fitness center, scenic walking trails, playground and beautifully maintained common areas. The HOA fee includes the community amenities as well as Full Spectrum TV package, HBO, and Fiber Internet! Conveniently located near shopping, dining, top-rated schools, and Interstate 75, this home offers an easy commute while keeping everyday conveniences just minutes away. Priced aggressively for a quick sale, this exceptional home delivers incredible value, versatile living space, and a fantastic location. Schedule your private showing today before this opportunity is gone! Seller has an inactive Real Estate License.
- Listing Status:
- Active
- Date Added:
- August 3, 2026
- Data Last Updated:
- August 13, 2026 at 10:21PM
- Listing Office:
- RADINKA INTERNATIONAL RLTY LLC : 941-962-4072
- Listing Agent:
- Radinka Ilsink : 941-962-4072
- Contact:
- 941-962-4072
- MLS ID:
- A4701863

- General: Hurricane ShuttersRain GuttersSliding Doors
- Other Structures: Patio
- Parking: Garage Door Opener
- Roofing: Shingle
- General: BlockStuccoTwoSlab
- Road/Access: Paved
- HOA Amenities: ClubhouseFitness CenterPlaygroundPoolTrail(s)InternetRecreational Facilities475.24Quarterly
- Originating MLS: Stellar MLS
- County: Manatee
- Zoning: PD-MULOT 348TREVESTA PH IIB PI #7176.2150/9717621509
- View: Garden
- Fencing: Fenced
- Utilities: Public
- Water: Public
- Sewer: Public Sewer
- Source: Stellar MLS
- Ownership: Fee Simple
This listing courtesy of Radinka Ilsink , RADINKA INTERNATIONAL RLTY LLC
Monthly Payment
- Principal & Interest $
- Property Taxes $
- Home Insurance $
- VA Funding Fee $

 New - 18 hours ago