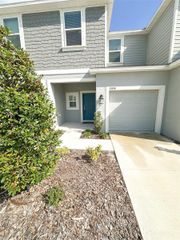
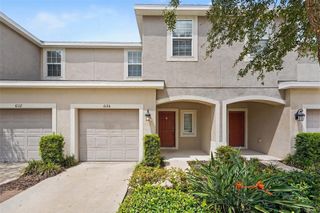
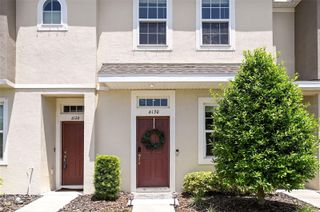
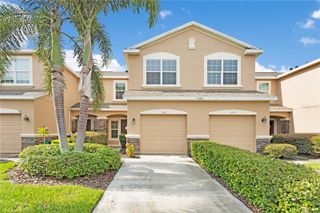
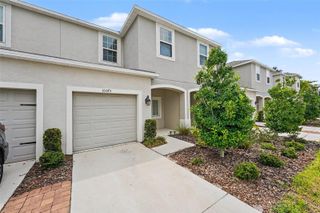
6156 WHETSTONE COURT, Palmetto, FL 34221
- 2 beds |
- 3 baths |
- 1,228 sqft
 Town Home
  Built in 2024
  1,307sqft lot
 —— car garage
  $208/sqft
  Listed 8 months ago
Property Description
Taylor Morrison's model(Camellia) is a 2-story townhome layout with 2 bedrooms, 2.5 baths, plus a front porch and rear lanai. It’s a simple, efficient plan: living/entertaining downstairs, bedrooms upstairs. Level 1 (Main floor): Porch ? Foyer entry at the front, Just off the foyer is a Half Bath (powder room)—great for guests. A Pantry sits beside the half bath (good storage near the kitchen). Stairs are along the left side as you move toward the rear. Dining Room at the front/right: 10'-11" x 10'-0" (fits a 4–6 person table comfortably). Kitchen is central and open to the living area, with a U-shaped counter layout: Sink and dishwasher shown on the island/peninsula area. Range on the right wall. Gathering Room at the back: 11'-11" x 13'-6"—the main living/lounge space. Rear Lanai off the gathering room: 11'-9" x 5'-0" for outdoor seating/grilling. Level 2 (Bedroom floor) Primary Suite spans the rear/top of the plan: 15'-6" x 12'-0" (larger bedroom, room for a king bed and extra furniture). Primary Bath is en-suite with a tub/shower, toilet, and vanity area. There’s a walk-in/large closet area adjacent to the primary bath (shown with dashed hanging lines). Bedroom 2 is at the front/bottom: 10'-2" x 10'-4" (good secondary bedroom/office). Bath 2 (full bath) in the hallway, convenient for Bedroom 2 and guests. Near the stairs is an optional washer/dryer closet (Opt. W/D) plus extra storage/linen space in the hall.
- Listing Status:
- Active
- Date Added:
- January 24, 2026
- Data Last Updated:
- September 29, 2026 at 3:21AM
- Listing Office:
- STIRLING INTERNATIONAL REAL ES : 407-250-1000
- Listing Agent:
- Ashok Yarlagadda : 813-368-5789
- Contact:
- 407-250-1000
- MLS ID:
- O6376342

- General: Sliding DoorsStorage
- Pool: Child Safety FenceDeckIn GroundLightingSolar Power Pump
- Roofing: Shingle
- General: BlockStuccoTwoSlab
- Road/Access: Asphalt
- HOA Amenities: PoolMaintenance StructureMaintenance GroundsManagementTrash683.5Quarterly
- Originating MLS: Stellar MLS
- County: Manatee
- Zoning: PD-MULOT 120PH IIARTISAN LAKES EDGESTONE NORTH PH I & II PI #6045.6000/9604560009
- View: Park/Greenbelt
- Utilities: BB/HS Internet AvailableCable AvailableElectricity ConnectedFiber OpticsFire HydrantPublicSewer ConnectedUnderground UtilitiesWater Connected
- Water: Public
- Sewer: Public Sewer
- Source: Stellar MLS
- Ownership: Fee Simple
This listing courtesy of Ashok Yarlagadda , STIRLING INTERNATIONAL REAL ES
Monthly Payment
- Principal & Interest $
- Property Taxes $
- Home Insurance $
- VA Funding Fee $