6211 30TH AVENUE E, Palmetto, FL 34221
- 3 beds |
- 2 baths |
- 1,713 sqft
 Single-Family Home
  Built in 1981
  1.3acre lot
 —— car garage
  $330/sqft
  Listed 2 months ago
Property Description
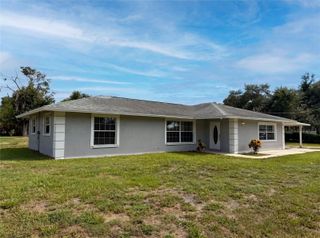
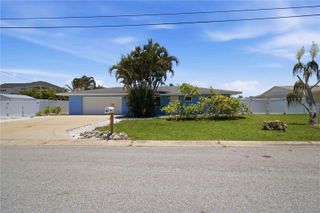
This expansive countryside ranch AND remodeled 2/1 cottage, caters to diverse needs. The main house offers a formal dining room, modernized kitchen with granite countertops and breakfast bar, a convenient laundry room and large pantry off the kitchen for additional storage. The family/living room has a pleasing wood-burning fireplace. Other improvements include R-30 attic insulation, an upgraded electrical system, an independent septic system, and county water. The 20' x 34' covered porch provides a serene setting for entertainment and relaxation. The property is zoned A-1, spans 1.3 acres with no deed restrictions or HOA fees, and offers ample parking for boats, trucks, trailers, tractors and other farm equipment, including a designated 50-amp power RV hookup. The workshop is 24' x 16' with power. There are two storage sheds (one with electricity, 8' x 14') and a chicken coop with water and electricity. A wooden fence with double gates flanks the front of the main house, ensuring secure access to the backyard. The Timberline shingle roof and Trane 4-ton A/C unit with a dual compressor were installed in 2013. The added highlight is the detached Cottage/ADU, remodeled in 2017, featuring two bedrooms, one-bathroom, vaulted ceilings, kitchen, living room, and covered screened-in porch. This cottage is equipped with hurricane-rated impact windows. The property's location between I-275 and I-75 makes commuting to Tampa, St. Pete, Sarasota, Bradenton, and surrounding areas easy. You’ll have quick access to shopping at Publix, Winn Dixie, Detwiler’s Farm Market, Lowe’s, and the Ellenton Mall, as well as numerous local and waterfront eateries. Enjoy nearby beaches on Anna Maria Island, kayaking at Emerson Point, and boating and fishing on the Manatee River or in the Gulf.
- Listing Status:
- Pending
- Date Added:
- May 18, 2026
- Data Last Updated:
- July 29, 2026 at 7:21AM
- Listing Office:
- LESLIE WELLS REALTY, INC. : 941-776-5571
- Listing Agent:
- Marilyn Sakelaris : 941-356-3167
- MLS ID:
- A4694078

- General: Ceiling Fans(s)Crown MoldingOpen FloorplanPrimary Bedroom Main FloorSplit BedroomStone CountersThermostatVaulted Ceiling(s)Walk-In Closet(s)Window Treatments
- Rooms: Formal Dining Room SeparateFormal Living Room SeparateInside UtilityInterior In-Law Suite w/Private Entry
- Appliances: DishwasherDisposalDryerElectric Water HeaterFreezerMicrowaveRangeRefrigeratorWasher
- Laundry: Electric Dryer HookupInsideLaundry RoomWasher Hookup
- Flooring: Ceramic TileLaminate
- A/C: Central Air
- Heating: CentralElectric
- Fireplace: Living RoomWood BurningFireplace
- General: Private MailboxRain GuttersSliding DoorsStorage
- Style: Ranch
- Other Structures: Additional Single Family HomeShed(s)StorageWorkshopRear PorchCovered
- Parking: BoatConverted GarageDrivewayOpenRV Access/Parking
- Roofing: Shingle
- Windows: BlindsDouble Pane Windows
- General: BrickStuccoOneSlab
- Road/Access: Paved
- Originating MLS: Stellar MLS
- County: Manatee
- Zoning: A1FROM SE COR OF THE NE1/4 OF THE NE1/4 OF SEC 31GO W 592.23 FT TO A PT; TH GO N 00 DEG 17 MIN E316.9 FT TO A POB; TH CONT N 00 DEG 17 MIN E186.37 FT TO A PT; TH E 100 FT; TH S 00 DEG 17 MIN W186.37 FT; TH W 100 FT TO THE POB; ALSO COM AT SE CO R OF NE1/4 OF NE1/4 OF SEC 31; TH W 492.23 FT; TH N 00 DEG 17 MIN E316.9 FT FOR A POB; TH CONT N 00 DEG 17 MIN E185.45 FT;684710007
- Fencing: Wood
- Utilities: Cable ConnectedElectricity ConnectedPublicUnderground UtilitiesWater Connected
- Water: PublicWell
- Sewer: Septic Tank
- Source: Stellar MLS
- Ownership: Fee Simple
This listing courtesy of Marilyn Sakelaris , LESLIE WELLS REALTY, INC.
Monthly Payment
- Principal & Interest $
- Property Taxes $
- Home Insurance $
- VA Funding Fee $

 New - 2 days ago