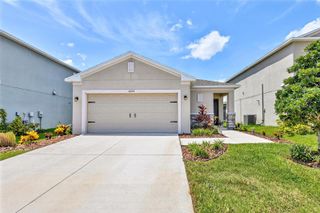
6505 64TH LANE E, Palmetto, FL 34221
- 3 beds |
- 2 baths |
- 1,452 sqft
 Single-Family Home
  Built in 1993
  7,841sqft lot
 2 car garage
  $248/sqft
  Listed 1 month ago
Property Description
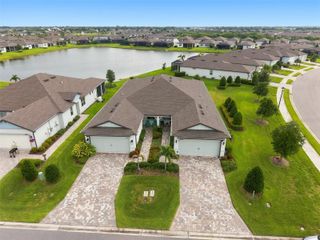
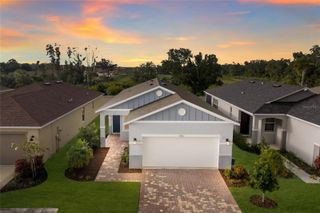
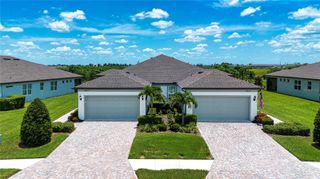
FULLY RENOVATED and truly move-in ready! This beautifully updated 3-bedroom, 2-bath home combines modern coastal style with major system upgrades, including a NEW ROOF (2024), AC (2024), and NEW WATER HEATER (2026), giving buyers peace of mind and helping reduce future maintenance concerns. Inside, you'll find soaring ceilings, an open-concept layout, and luxury vinyl plank flooring throughout. The stunning kitchen features white shaker cabinetry, quartz countertops, stainless steel appliances, designer lighting, and an oversized island that serves as the centerpiece of the home. The spacious living and dining areas flow seamlessly together, creating the perfect space for everyday living and entertaining. The split-bedroom floor plan offers privacy and functionality, while both bathrooms have been completely renovated with stylish finishes and modern fixtures. The oversized primary suite provides a comfortable retreat with ample space and an updated ensuite bath. Outside, enjoy fresh landscaping, mature palm trees, a fully fenced backyard, and attractive curb appeal. Every detail has been thoughtfully updated, allowing the next owner to simply move in and enjoy. Conveniently located near I-75, shopping, dining, schools, and a short drive to Tampa, St. Petersburg, Sarasota, and Florida's world-famous Gulf beaches. At just $359,900, this turnkey home offers exceptional value, major updates already completed, and the modern finishes buyers are looking for. Schedule your private showing today.
- Listing Status:
- Pending
- Date Added:
- June 18, 2026
- Data Last Updated:
- July 29, 2026 at 2:21AM
- Listing Office:
- FLAT FEE MLS REALTY : 813-642-6030
- Listing Agent:
- Stephen Hachey : 813-642-6030
- MLS ID:
- TB8520923

- General: Ceiling Fans(s)Eat-in KitchenKitchen/Family Room ComboOpen FloorplanSolid Surface CountersSolid Wood CabinetsSplit BedroomStone CountersThermostatVaulted Ceiling(s)Walk-In Closet(s)Window Treatments
- Rooms: Breakfast Room SeparateFamily RoomFormal Living Room SeparateGreat Room
- Appliances: Convection OvenDishwasherDisposalElectric Water HeaterExhaust FanFreezerIce MakerMicrowaveRange HoodRefrigerator
- Laundry: In Garage
- Flooring: Vinyl
- A/C: Central Air
- Heating: Electric
- General: LightingRain GuttersSidewalkSliding Doors
- Other Structures: Rear PorchScreened
- Parking: DrivewayGarage Door OpenerOn Street
- Roofing: Shingle
- Windows: BlindsDrapes
- General: BlockStuccoOneSlab
- Road/Access: Asphalt
- HOA Amenities: 34.0Monthly
- Originating MLS: Stellar MLS
- County: Manatee
- Zoning: RSF3LOT 5 BLK G HEATHER GLEN PHASE I PI#6586.0635/5658606355
- View: Trees/Woods
- Utilities: Cable AvailableElectricity ConnectedPublicWater Available
- Water: Public
- Sewer: Public Sewer
- Source: Stellar MLS
- Ownership: Fee Simple
This listing courtesy of Stephen Hachey , FLAT FEE MLS REALTY
Monthly Payment
- Principal & Interest $
- Property Taxes $
- Home Insurance $
- VA Funding Fee $

 New - 22 hours ago